
Open House Wed, Sep 23rd 01:00 PM - 03:00 PM
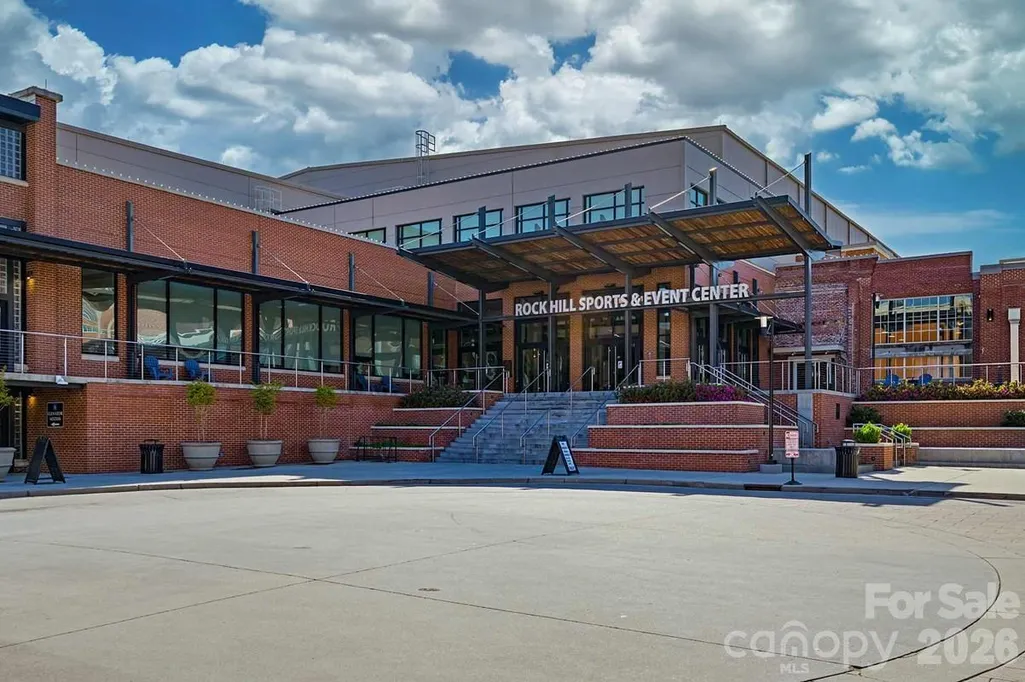
Address
333 Portree Street, Rock Hill, SC
Price
$ 598,305
Property Attributes
- ID#4342303
- TypeSingle Family
- Listing Status Active
- CountyYORK
- CityRock Hill
- AreaYork County
- NeighborhoodHardy Pond
- Zip29732
- Style
- Year Built2026
- Price$ 598,305
- Bedrooms4
- Full Bathrooms3
- Half Bathrooms0
- Sqr Footage2846
- Lot Size0.2 Acres
Data Source:
Canopy MLS
Property Description
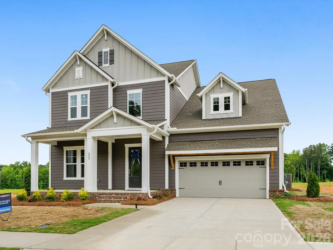
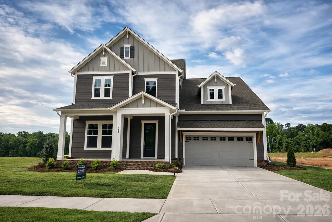
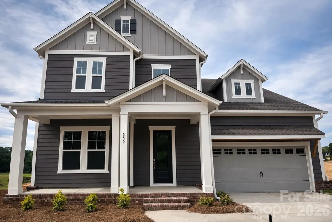
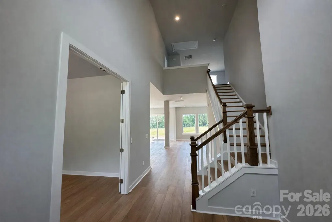
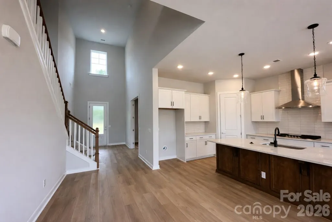
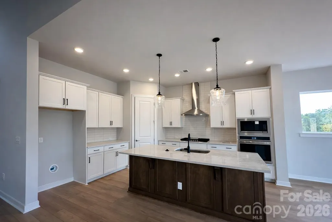
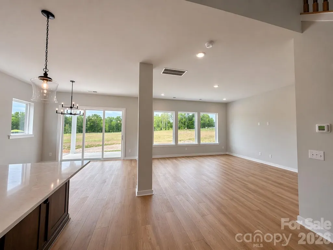
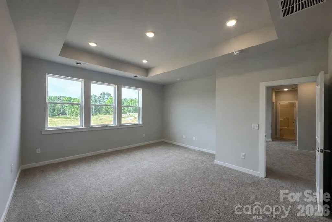
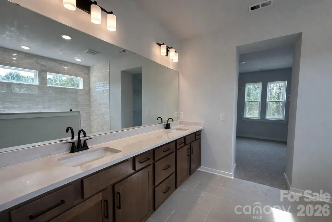
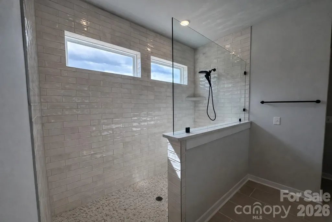
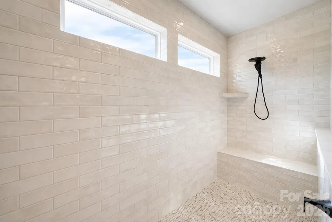
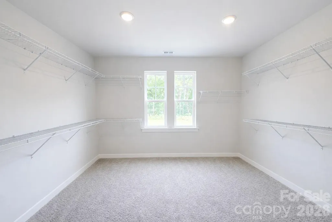
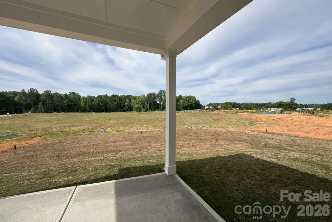
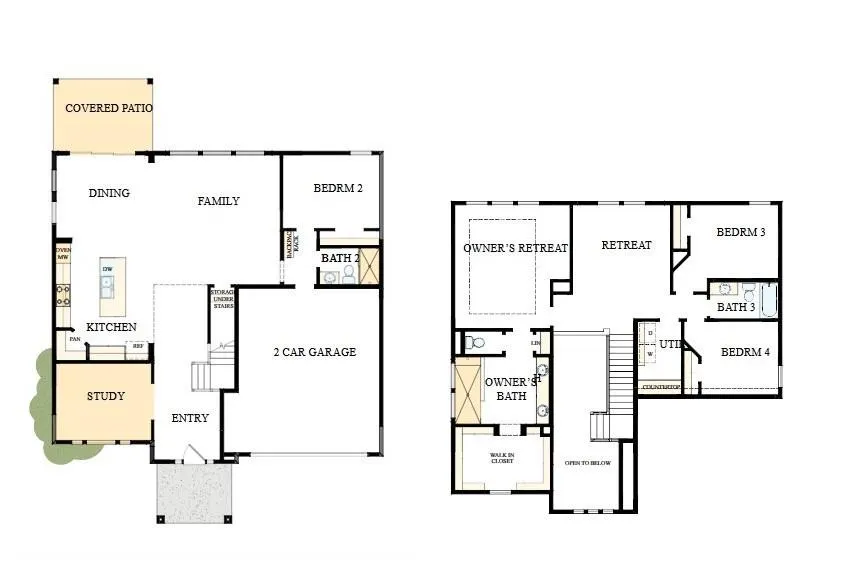
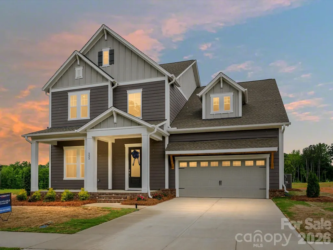
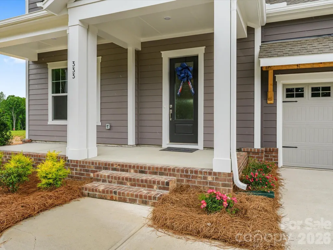
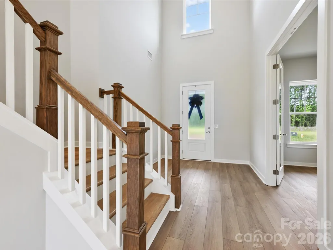
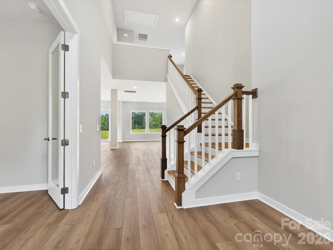
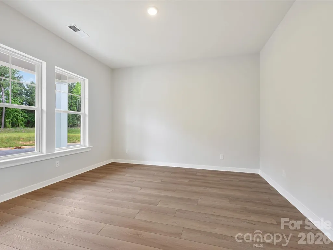
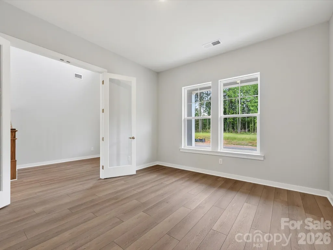
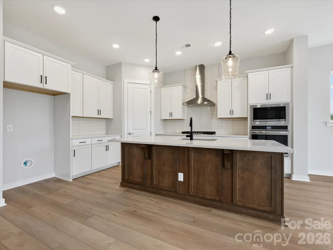
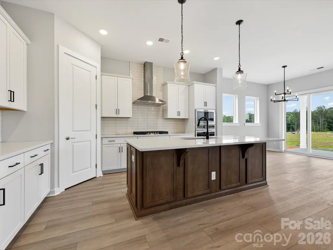
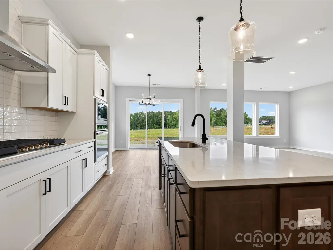
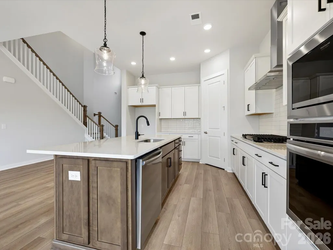
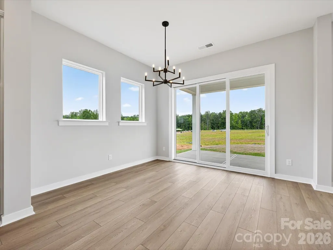
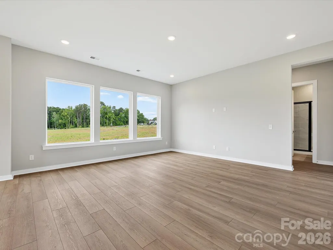
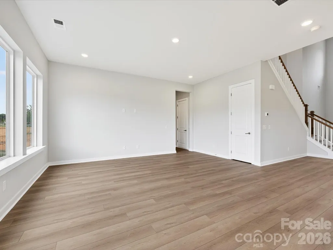
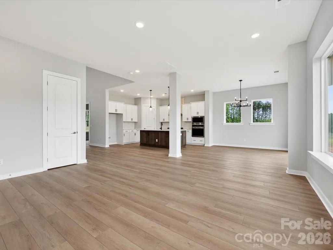
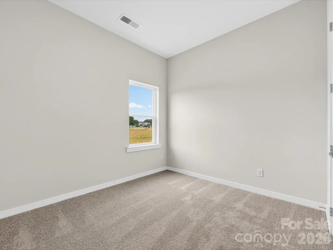
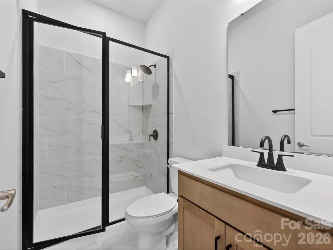
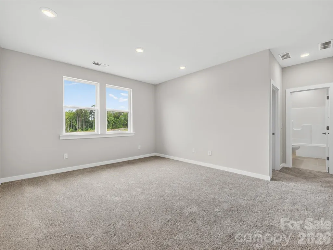
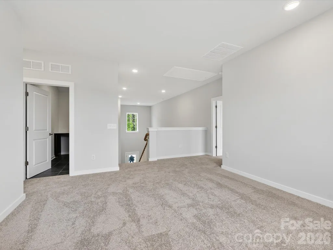
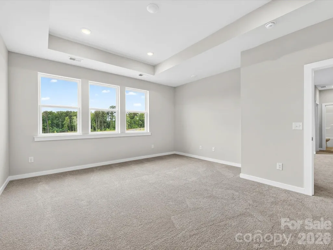
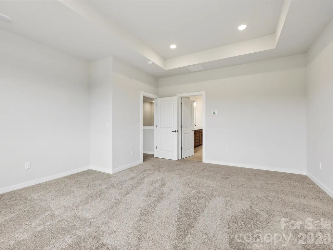
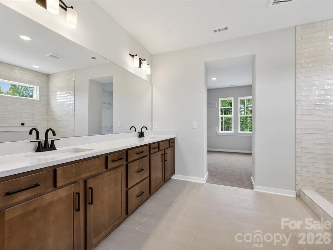
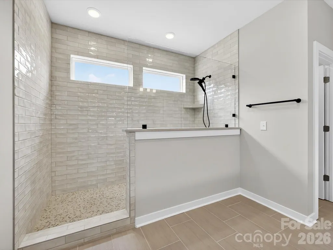
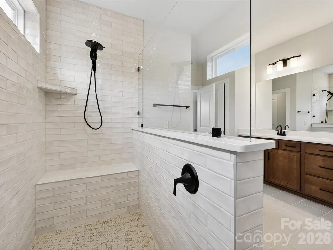
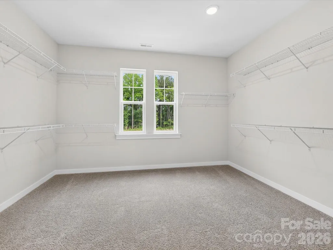
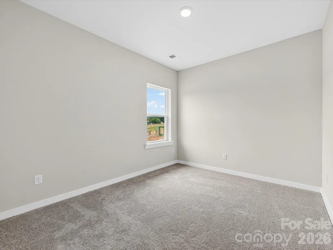
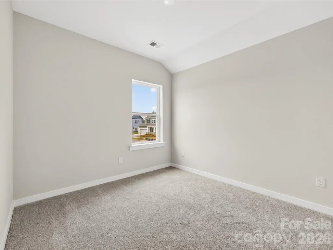
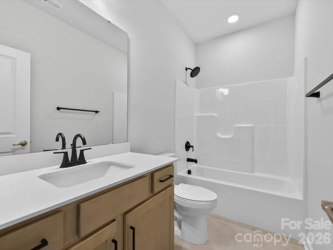
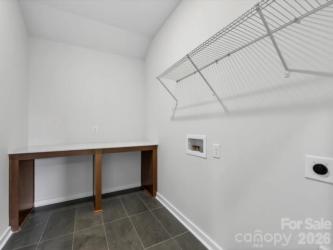
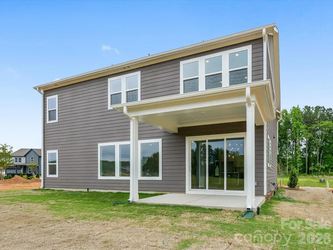
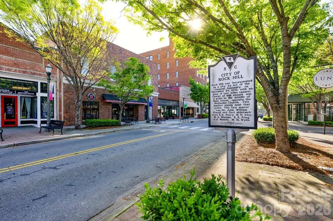
Comfortable, well-zoned living makes The Henslow an easy-to-live-in home. This home has a grand entrance with towering ceilings in the foyer. A generous kitchen island and walk-in pantry anchor the open family and dining areas, which flow directly to a covered patio — perfect for relaxed dinners or weekend get-togethers. A front study just off the entry provides a quiet work spot, while a main-level bedroom and full bath offer convenient guest or multigenerational living. Upstairs, the Owner’s Retreat runs across the rear of the home with a roomy walk-in closet and a spa-inspired Owner’s Bath. The upstairs secondary retreat creates flexible space for media or play, and an upstairs utility with counter keeps laundry close to bedrooms. Windows are positioned to draw daylight into the main living spaces, and circulation is designed for practical daily routines. Hardy Pond is a walkable neighborhood with easy access to grocery, local restaurants and nearby parks. Homes at Hardy Pond emphasize luxury, quality and service — featuring custom-look, high-end finishes, 10' ceilings, 2x6 exterior wall construction and energy-efficient systems. Every new home includes a 10-year new-home warranty with a focus on craftsmanship, thoughtful design and long-term support.
| Elementary School | Middle School | High School |
|---|---|---|
| Old Pointe Elementary School | Dutchman Creek Middle School | Northwestern High School |
| Price History | |
|---|---|
| 1/31/2026 | Listed $634,305 |
| 6/3/2026 | 6$598,305 |
General Features
| Living Area | 2846 |
|---|---|
| Sewer | Public Sewer |
| Heating | Central,Natural Gas |
| Cooling | Central Air |
| Utilities | Cable Available,Electricity Connected,Natural Gas |
| Roof | Architectural Shingle |
| Appliances | Dishwasher,Exhaust Hood,Gas Cooktop,Microwave,Wall Oven |
| Development Status | Completed |
| Zoning | MP-R |
| HOA Fee | 131 |
| Garage Spaces | 2 |
| Patio/Porch Features | Covered,Rear Porch |
| Construction Materials | Fiber Cement |
| Year Built | 2026 |
| Levels | Two |
| Property Subtype | Single Family Residence |
| Parcel Number | 5420701235 |
| Assoc Fee Paid Per | Monthly |
| County | York |
| New Construction | Yes |
| Property Type | Residential |
| HOA | Yes |
| Subdivision Name | Hardy Pond |
| Garage Y/N | Yes |
| Green Sustainability | Advanced Framing |
| Full Baths | 3 |
| Directions | Model home address: 597 Cape Cod Way. From I-77 S Follow I-77 S to SC-161/Celanese Rd in Rock Hill Take exit 82C for SC-161 S. Slight right to merge onto SC-161/Celanese Rd. Turn left onto Mille |
| High School | Northwestern |
| City | Rock Hill |
| Association Name | CAMS |
| Senior Community Y/N | No |
| Lot Size Units | Acres |
| Carport Y/N | No |
| Elementary School | Old Pointe |
| Middle/Junior High School | Dutchman Creek |
| Additional Parcels Y/N | No |
| Virtual Tour | https://linkprotect.cudasvc.com/url?a=https%3a%2f%2fvimeo.com%2freviews%2f84d4aa48-e7a9-4d36-a35c-9798bf7054ca%2fvideos%2f1219201913&c=E,1,GiBP_Hyv-2YvXN14AUvqhAcAzw7srC_Vi06MjiUnFH7F-HeBvxkKGyG830Hf |
| Builder Name | David Weekley Homes |
| Standard Status | Active |
| CAR_HOASubjectTo | Required |
| Construction Type | Site Built |
| Tax Assessed Value | 110000 |
| Virtual Tour | https://linkprotect.cudasvc.com/url?a=https%3a%2f%2fvimeo.com%2freviews%2f84d4aa48-e7a9-4d36-a35c-9798bf7054ca%2fvideos%2f1219201913&c=E,1,GiBP_Hyv-2YvXN14AUvqhAcAzw7srC_Vi06MjiUnFH7F-HeBvxkKGyG830Hf |
| Listing Terms | Cash,Conventional,FHA,VA Loan |
Interior Features
| Interior Amenities | Kitchen Island,Open Floorplan,Pantry |
|---|---|
| Flooring | Carpet,Tile,Vinyl |
| Basement (Y/N) | No |
| Window Features | Insulated Window(s) |
| Fireplace Y/N | No |
| Above Grade Finished Area | 2846 |
| Laundry Features | Upper Level |
| Total Bedrooms | 4 |
| Total Baths | 3 |
| SqFt Main | 1439 |
| SqFt Garage | 465 |
| SqFt Upper | 1407 |
| Bedroom | 1 |
Exterior Features
| Parking Features | Driveway,Attached Garage,Garage Faces Front |
|---|---|
| Water Source | City |
| Lot Size Area | 0.2 |
| Foundation Details | Slab |
| Road Surface Type | Concrete,Paved |
| Other Parking | 2 Car Front Load Garage |
| Door Features | French Doors,Sliding Doors |
| Builder Model | Henslow |
| Road Responsibility | Dedicated to Public Use Pending Acceptance |
| Main Level Garage YN | Yes |
Amenities
- Foreclosure
- Views
- Short Sale
- New Construction
- Adult 55+
- Lease To Own
- No HOA Fees
- Furnished
- Primary On Main
- Air Conditioning
- Seller Finance
- Green
- Fixer Upper
- Horse
- Golf
- Fireplace
- Deck
- Garage
- Basement
- Pool
Property vs Single Family Average in 29732
Price
Year Built
Visits


