
Address
124 Direct Drive, Mooresville, NC
Price
$ 1,749,000
Property Attributes
- ID#4359656
- TypeSingle Family
- Listing Status Active
- CountyIREDELL
- CityMooresville
- AreaIredell County
- NeighborhoodLakeview Haven
- Zip28117
- Style
- Year Built2021
- Price$ 1,749,000
- Bedrooms4
- Full Bathrooms5
- Half Bathrooms1
- Sqr Footage6198
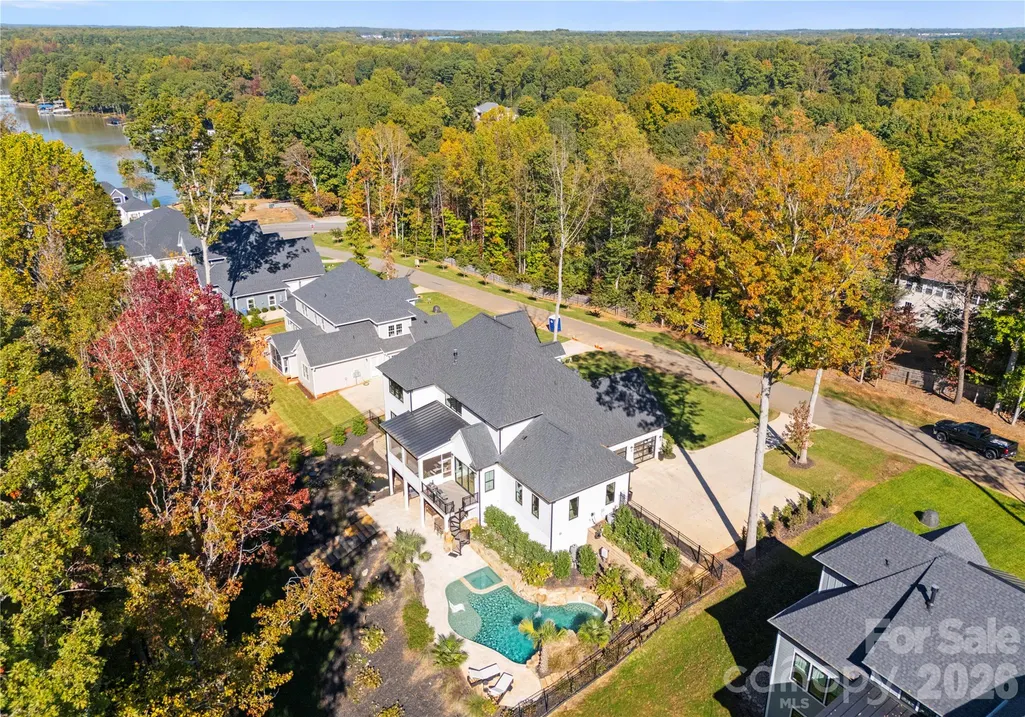
- Lot Size0.7 Acres
Data Source:
Canopy MLS
Property Description
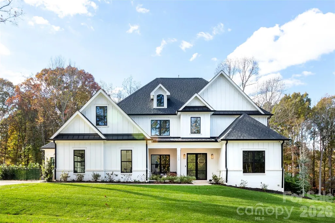
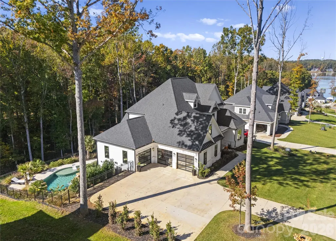
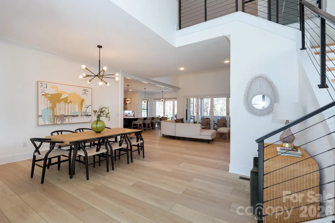
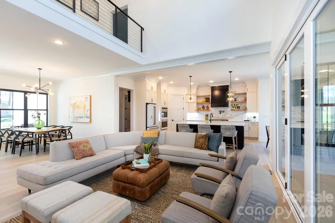
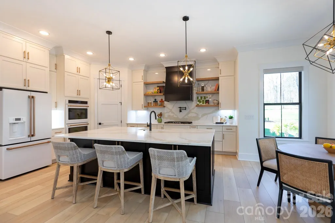
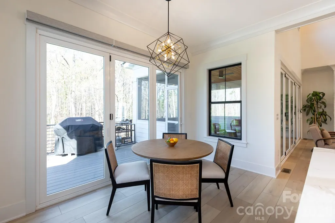
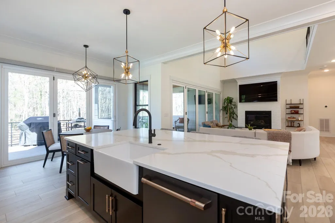
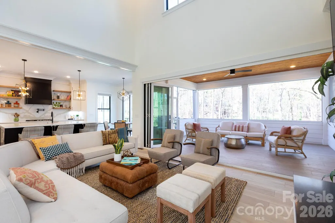
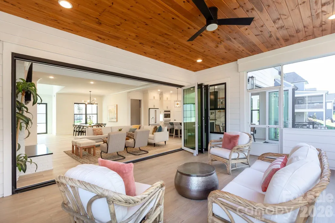
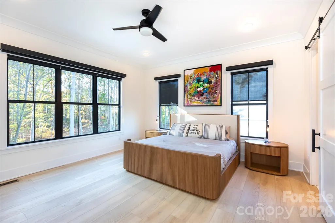
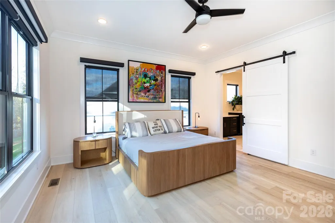
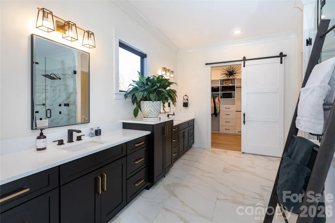
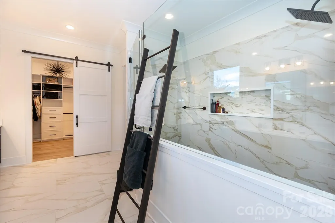
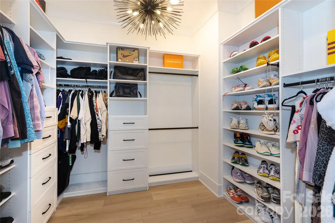
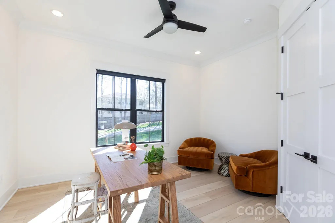
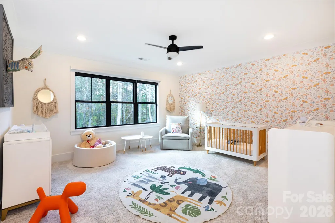
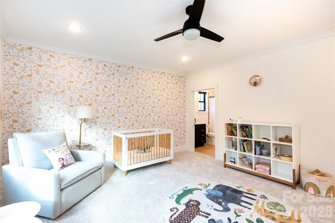
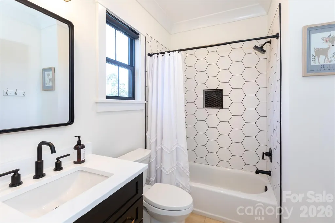
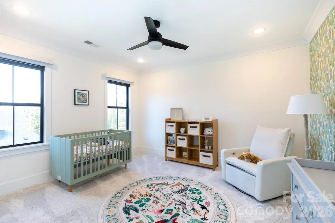
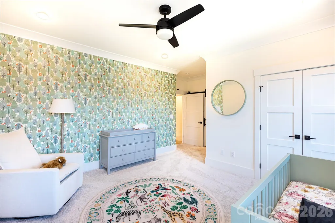
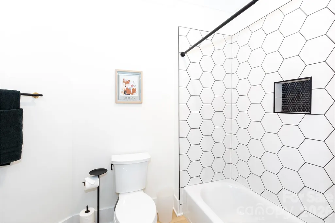
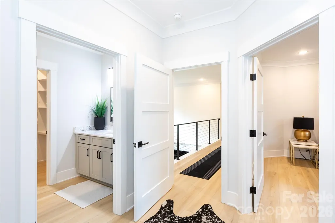
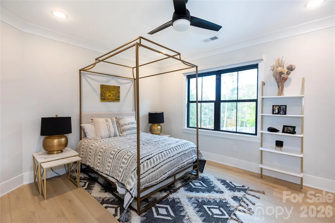
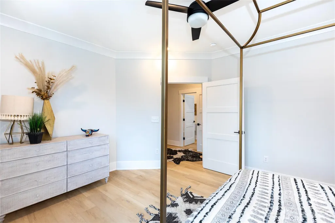
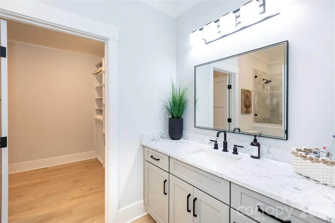
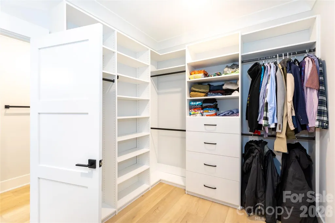
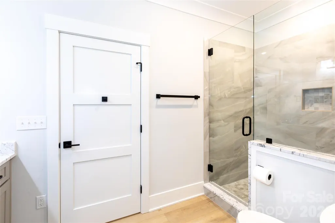
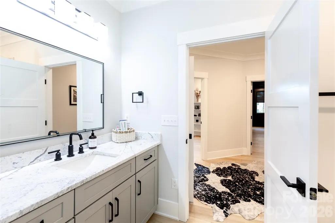
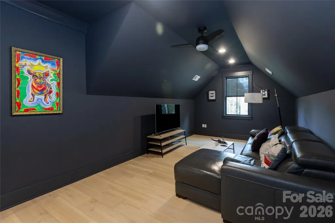
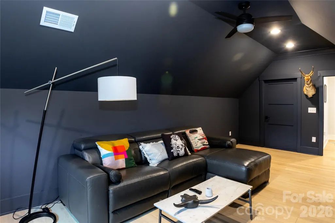
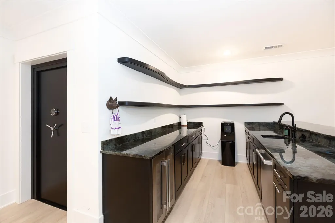
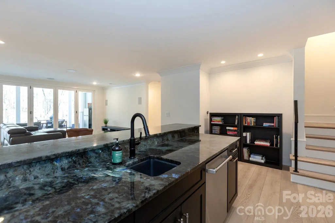
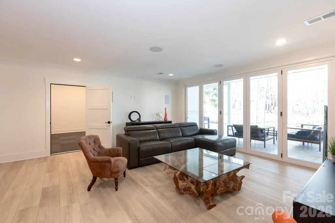
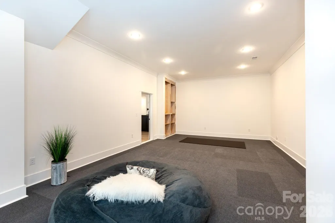
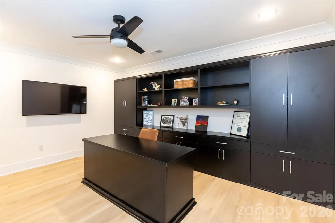
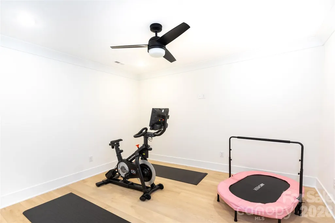
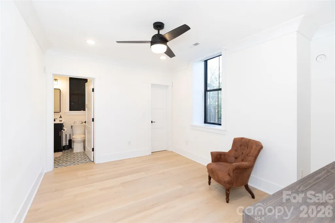
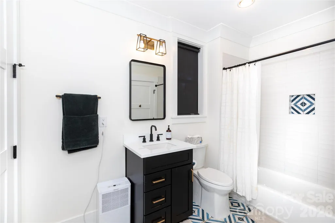
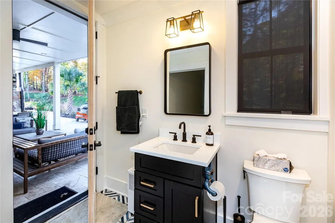
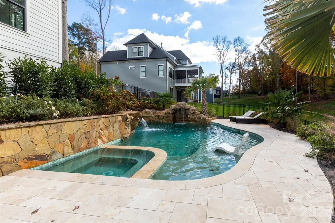
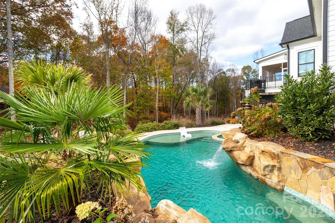
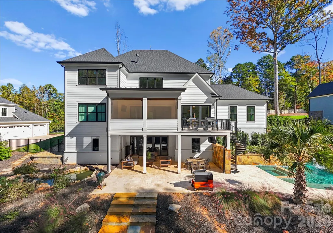
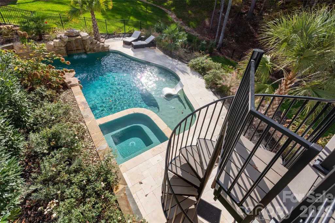
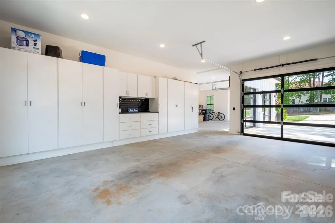
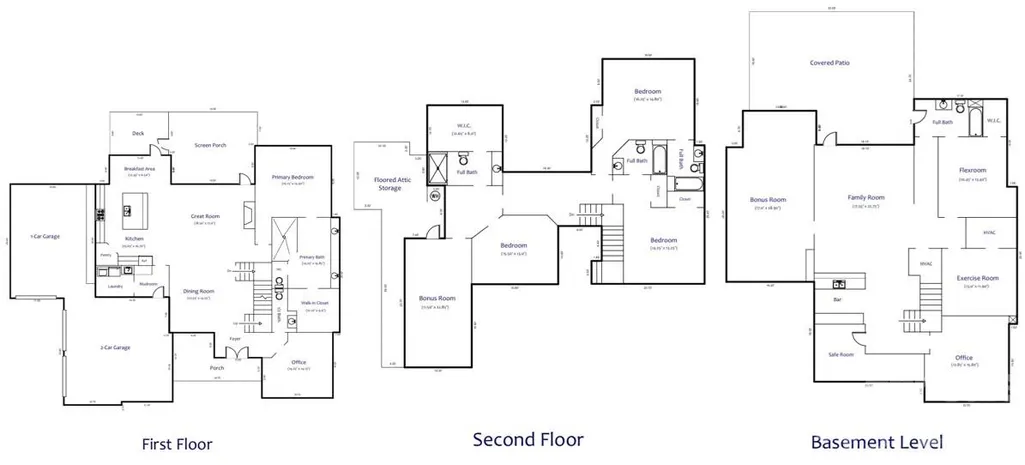
Meticulously designed home with thoughtful details inside and out. Slide into summer in your stunning pool complete with hot tub, tanning ledge & dual sheer descent waterfalls. Catch the games on the covered entertainment patio with Travertine tiled floors overlooking the fenced backyard & Koi pond. A two-story great room with gas fireplace offers bifold doors leading to a gorgeous, screened porch for seamless entertaining. The magazine worthy kitchen offers a large island, quartz counters & backsplash, walk-in pantry, gas range, vent hood & pot filler over stove. The main level Primary suite features an expansive vanity, 11x5 shower with digital controls & a gorgeous custom closet. The private junior suite on the second level offers a bedroom, bonus room full bath & custom closet. The basement is loaded with goodies! Entertaining bar w/Labradorite counters, beverage fridge and dishwasher. Media space with built in speakers for theater sound. Fitness room with TV outlet on wall. Private office with built-in cabinets & desk. A safe room to safely store all of your valuables and a rec room designed for a golf simulator. There is also a flex room with a full bath accessible to the outside. A 3-car garage w/glass doors & workshop top off this lovely home which also features full irrigation and a whole house Culligan water filtration and softener system.
| Elementary School | Middle School | High School |
|---|---|---|
| Woodland Heights Elementary School | Woodland Heights Middle School | Lake Norman High School |
| Price History | |
|---|---|
| 3/20/2026 | Listed $1,895,000 |
| 4/23/2026 | 2$1,875,000 |
| 6/24/2026 | 2$1,850,000 |
| 7/9/2026 | 2$1,825,000 |
| 7/23/2026 | 2$1,799,000 |
| 8/6/2026 | 3$1,750,000 |
| 9/10/2026 | 1$1,749,000 |
General Features
| Living Area | 6198 |
|---|---|
| Sewer | Septic Installed |
| Heating | Heat Pump |
| Cooling | Ceiling Fan(s),Central Air |
| Roof | Architectural Shingle |
| Appliances | Bar Fridge,Dishwasher,Disposal,Double Oven,Exhaust Hood,Filtration System,Gas Cooktop,Microwave,Refrigerator with Ice Maker,Tankless Water Heater,Washer/Dryer,Water Softener |
| HOA Fee | 1433 |
| Garage Spaces | 3 |
| Patio/Porch Features | Covered,Deck,Front Porch,Patio,Rear Porch,Screened |
| Pool Features | Heated,In Ground,Pool/Spa Combo,Salt Water |
| Security Features | Carbon Monoxide Detector(s),Smoke Detector(s) |
| Construction Materials | Brick Partial,Fiber Cement,Metal |
| Year Built | 2021 |
| Levels | Two |
| Property Subtype | Single Family Residence |
| Parcel Number | 4637-00-4957.000 |
| Assoc Fee Paid Per | Annually |
| County | Iredell |
| New Construction | No |
| Property Type | Residential |
| HOA | Yes |
| Subdivision Name | Lakeview Haven |
| Garage Y/N | Yes |
| Full Baths | 5 |
| Directions | Brawley School Rd to Blume Rd. Left on Beaten Path,left on Direct Drive. |
| High School | Lake Norman |
| City | Mooresville |
| Association Name | Lakeview Haven HOA |
| Senior Community Y/N | No |
| Lot Size Units | Acres |
| Carport Y/N | No |
| Elementary School | Woodland Heights |
| Middle/Junior High School | Woodland Heights |
| Additional Parcels Y/N | No |
| Standard Status | Active |
| CAR_HOASubjectTo | Required |
| Construction Type | Site Built |
| Tax Assessed Value | 1038910 |
| Listing Terms | Cash,Conventional,VA Loan |
Interior Features
| Interior Amenities | Attic Walk In,Drop Zone,Kitchen Island,Open Floorplan,Split Bedroom |
|---|---|
| Basement | Daylight,Finished,Walk-Out Access |
| Flooring | Carpet,Tile,Vinyl |
| Fireplace Features | Gas Log,Great Room |
| Basement (Y/N) | Yes |
| Fireplace Y/N | Yes |
| Above Grade Finished Area | 3865 |
| Half Baths | 1 |
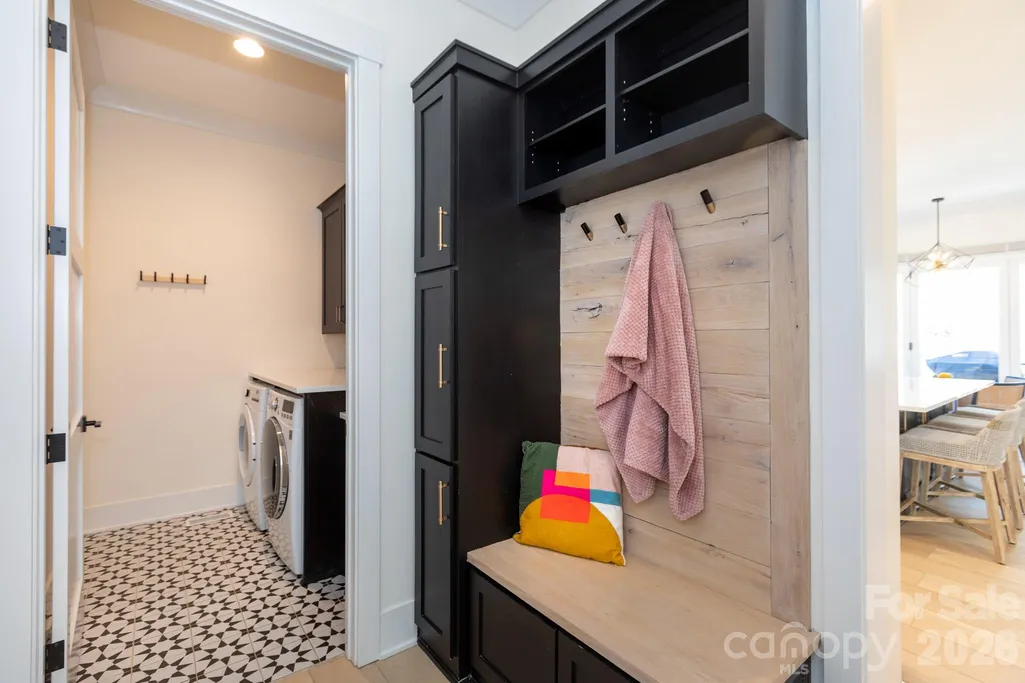
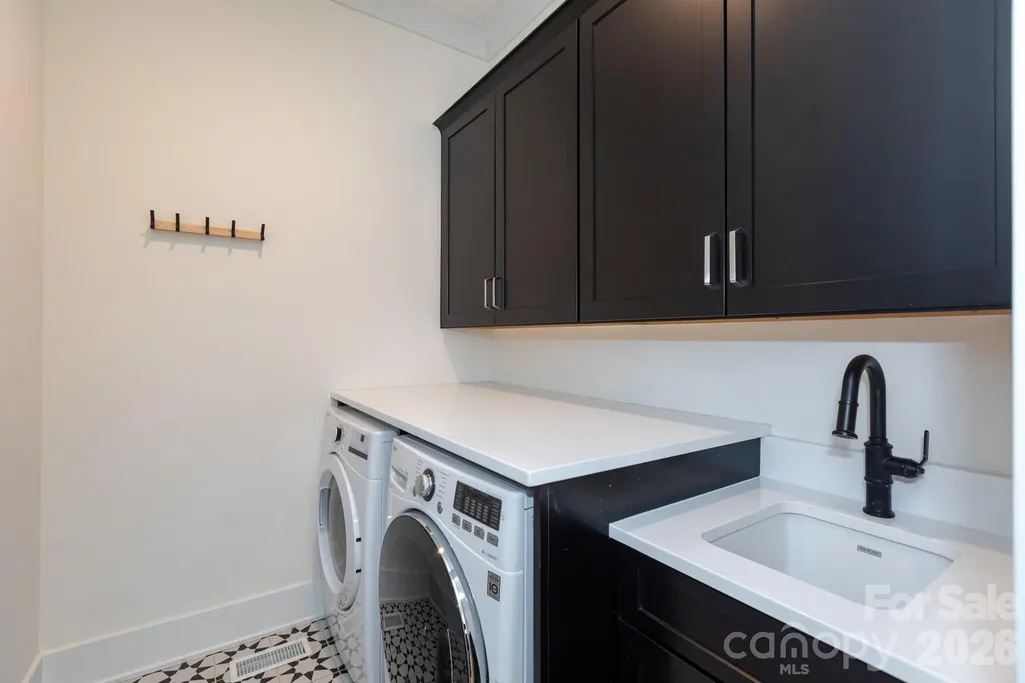
| Laundry Features | Electric Dryer Hookup,Laundry Room,Main Level,Washer Hookup |
| Total Bedrooms | 4 |
| Below Grade Finished Area | 2333 |
| Entry Level | 1 |
| Total Baths | 6 |
| SqFt Main | 2148 |
| SqFt Garage | 1034 |
| SqFt Upper | 1717 |
| Bedroom | 1 |
Exterior Features
| Exterior Amenities | Hot Tub |
|---|---|
| Fencing | Back Yard,Full |
| Parking Features | Driveway,Attached Garage,Garage Door Opener,Garage Shop |
| Water Source | Well |
| Lot Size Area | 0.7 |
| Foundation Details | Basement |
| Lot Dimensions | 242 X 126 |
| Road Surface Type | Concrete,Paved |
| Road Responsibility | Dedicated to Public Use Pending Acceptance |
| Main Level Garage YN | Yes |
Amenities
- Foreclosure
- Views
- Short Sale
- New Construction
- Adult 55+
- Lease To Own
- No HOA Fees
- Furnished
- Primary On Main
- Air Conditioning
- Seller Finance
- Green
- Fixer Upper
- Horse
- Golf
- Fireplace
- Deck
- Garage
- Basement
- Pool
Property vs Single Family Average in 28117
Price
Year Built
Visits

 Canopy MLS® Copyright ©2026 All rights reserved.
