
Address
336 Kenway Loop, Mooresville, NC
Price
$ 1,049,000
Property Attributes
- ID#4387334
- TypeSingle Family
- Listing Status Active
- CountyIREDELL
- CityMooresville
- AreaIredell County
- NeighborhoodWoodleaf
- Zip28117
- StyleTraditional
- Year Built2006
- Price$ 1,049,000
- Bedrooms4
- Full Bathrooms4
- Half Bathrooms1
- Sqr Footage4124
- Lot Size0.744 Acres
Data Source:
Canopy MLS
Property Description
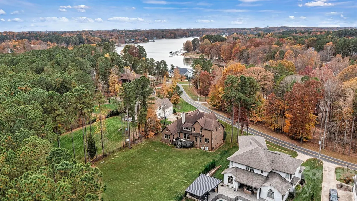
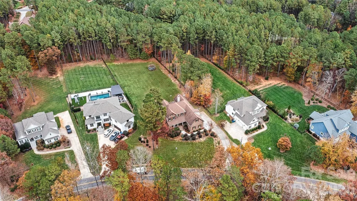
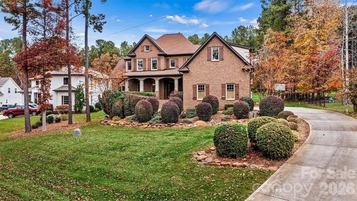
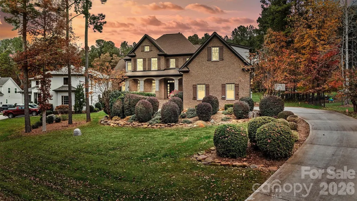
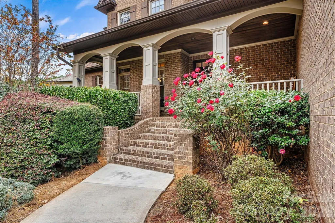
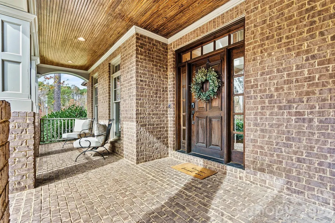
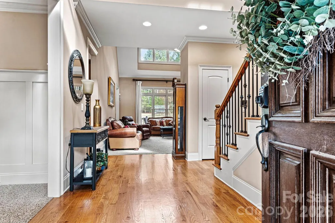
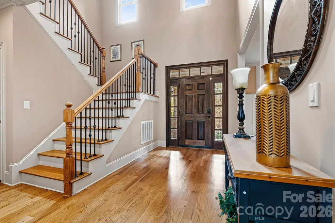
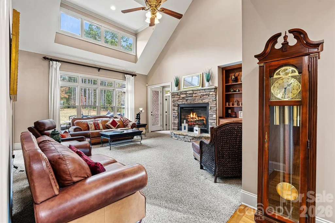
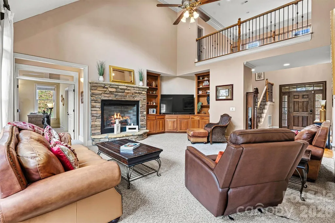
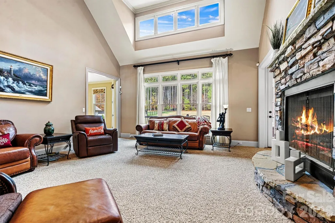
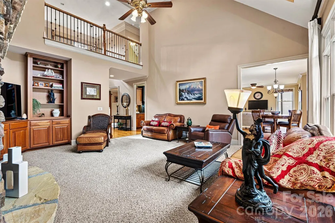
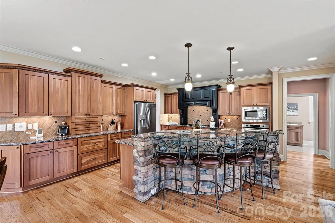
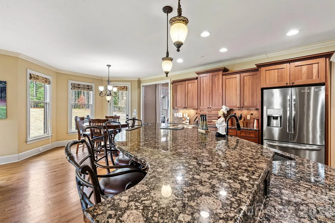
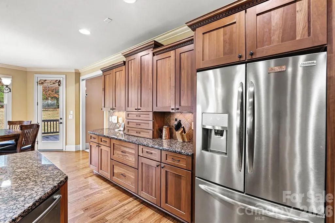
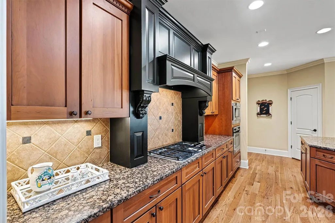
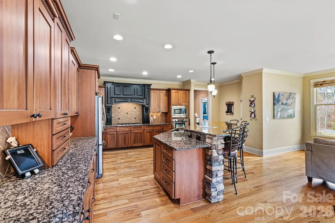
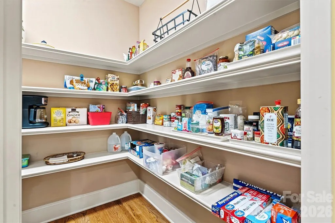
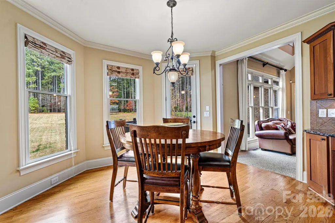
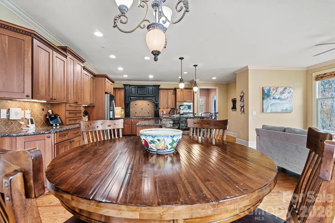
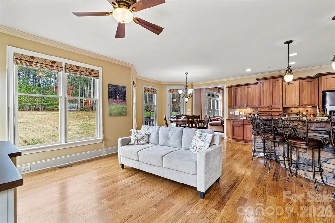
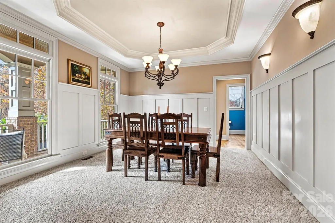
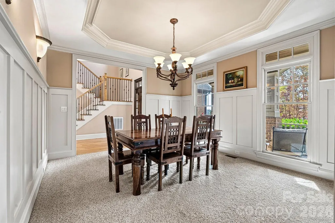
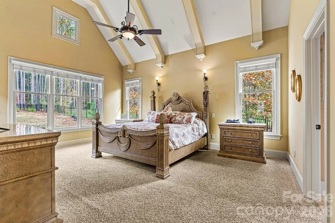
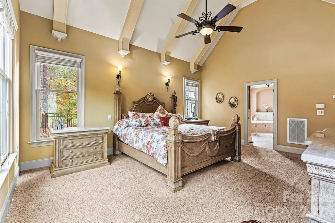
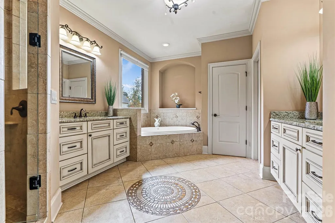
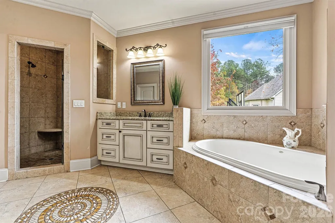
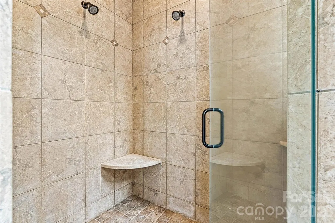
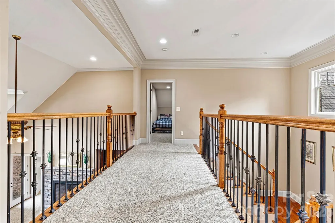
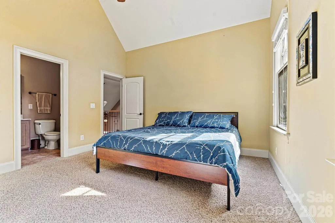
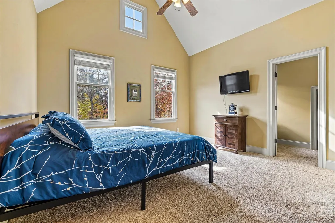
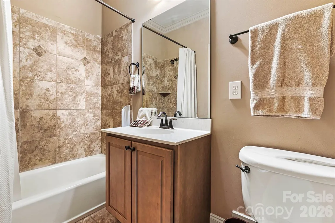
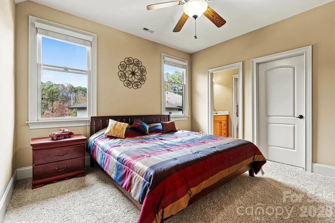
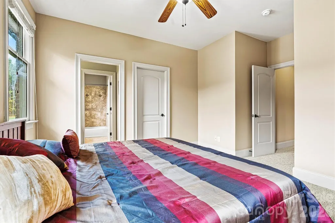
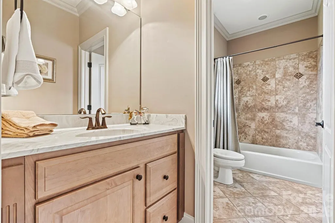
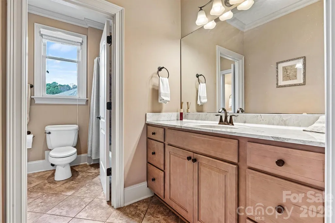
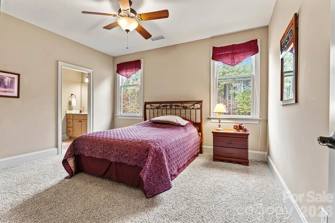
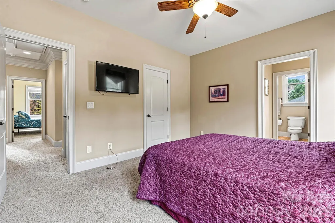
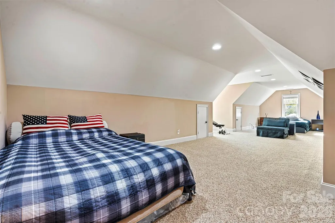
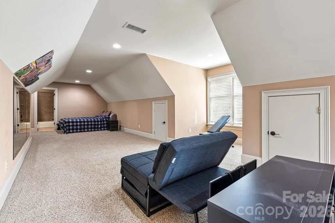
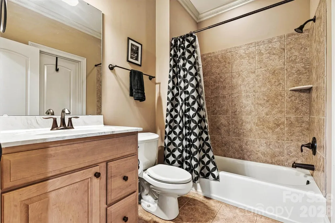
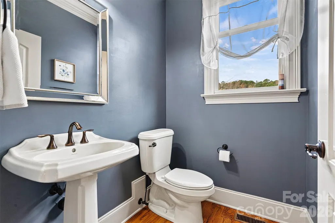
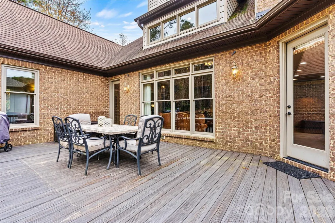
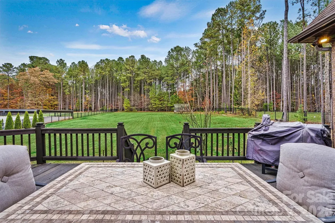
Lake Norman Lifestyle! Full Brick Custom Home in Woodleaf w/ 3-Car Garage Experience the pinnacle of Lake Norman living in this stunning, full-brick custom masterpiece nestled in the highly sought-after lakefront community of Woodleaf. Combining timeless traditional elegance with modern luxury, this exceptionally crafted residence offers the perfect sanctuary for both vibrant entertaining and peaceful everyday living. Enjoy the ultimate blend of privacy and convenience—situated outside the congested Highway 150 corridor, yet just minutes away from pristine Lake Norman boat launches, premier shopping, top-rated schools, and local dining.Peace of mind comes built-in with a Brand New Upstairs HVAC system (Installed August 2026). PROPERTY HIGHLIGHTS Generous Accommodations: 4 spacious bedrooms and 4.5 beautifully appointed baths, ensuring comfort and privacy for family and guests alike.Chef’s Dream Kitchen: A culinary oasis featuring extensive custom cabinetry, premium granite countertops, a massive central island with eat-in bar seating, and a seamless flow into a cozy keeping room and sunlit breakfast nook.Grand Great Room: Soaring two-story ceilings and dramatic, expansive windows flood the home with natural light, anchored by an elegant second-story balcony overlook.Main-Level Main Suite: A luxurious retreat boasting vaulted ceilings, dual walk-in closets, and a spa-like bath complete with an oversized tiled shower and dual shower heads.Ultimate Flex Space: A massive upstairs bonus room featuring its own dedicated full ensuite bath—perfect for a private executive home office, media room, or homeschooling suite. OUTDOOR LIVING & CURB APPEAL Your Private Oasis: The expansive rear deck overlooks a deep, professionally landscaped, and meticulously manicured lot. It offers a peaceful backdrop for outdoor gatherings and ample space to build your dream pool.Stunning Curb Appeal: A commanding front elevation distinguished by extensive custom stone landscaping and a spacious three-car garage with plenty of storage.More than just a house, this property delivers a coveted lifestyle. Don't miss your chance to own a custom brick home in one of the area's premier lake communities. Schedule your private tour of 336 Kenway Loop today! --
| Elementary School | Middle School | High School |
|---|---|---|
| Unspecified Elementary School | Unspecified Middle School | Unspecified High School |
| Price History | |
|---|---|
| 5/28/2026 | Listed $1,049,000 |
General Features
| Living Area | 4124 |
|---|---|
| Sewer | Septic Installed |
| Heating | Natural Gas |
| Cooling | Ceiling Fan(s),Central Air |
| Utilities | Cable Available,Cable Connected,Electricity Connected,Natural Gas,Phone Connected,Wired Internet Available |
| Roof | Architectural Shingle |
| Appliances | Dishwasher,Disposal,Double Oven,Dryer,Gas Range,Ice Maker,Oven,Refrigerator,Refrigerator with Ice Maker,Self Cleaning Oven |
| Zoning | RA |
| HOA Fee | 300 |
| Garage Spaces | 3 |
| Architectural Style | Traditional |
| Security Features | Carbon Monoxide Detector(s),Security System,Smoke Detector(s) |
| Construction Materials | Brick Full |
| Year Built | 2006 |
| View | Water |
| Levels | Two |
| Property Subtype | Single Family Residence |
| Parcel Number | 4639-31-8422.000 |
| Assoc Fee Paid Per | Annually |
| County | Iredell |
| New Construction | No |
| Property Type | Residential |
| HOA | Yes |
| Subdivision Name | Woodleaf |
| Garage Y/N | Yes |
| Full Baths | 4 |
| High School | Unspecified |
| City | Mooresville |
| Association Name | Cedar Mgmt |
| Senior Community Y/N | No |
| Lot Size Units | Acres |
| Carport Y/N | No |
| Elementary School | Unspecified |
| Middle/Junior High School | Unspecified |
| Additional Parcels Y/N | No |
| Standard Status | Active |
| CAR_HOASubjectTo | Required |
| Construction Type | Site Built |
| Restrictions | Architectural Review |
| Tax Assessed Value | 849050 |
Interior Features
| Interior Amenities | Attic Stairs Pulldown,Attic Walk In,Kitchen Island,Pantry,Storage,Walk-In Closet(s) |
|---|---|
| Flooring | Carpet,Tile,Wood |
| Fireplace Features | Family Room,Gas Vented,Living Room |
| Basement (Y/N) | No |
| Window Features | Insulated Window(s) |
| Fireplace Y/N | Yes |
| Above Grade Finished Area | 4124 |
| Half Baths | 1 |
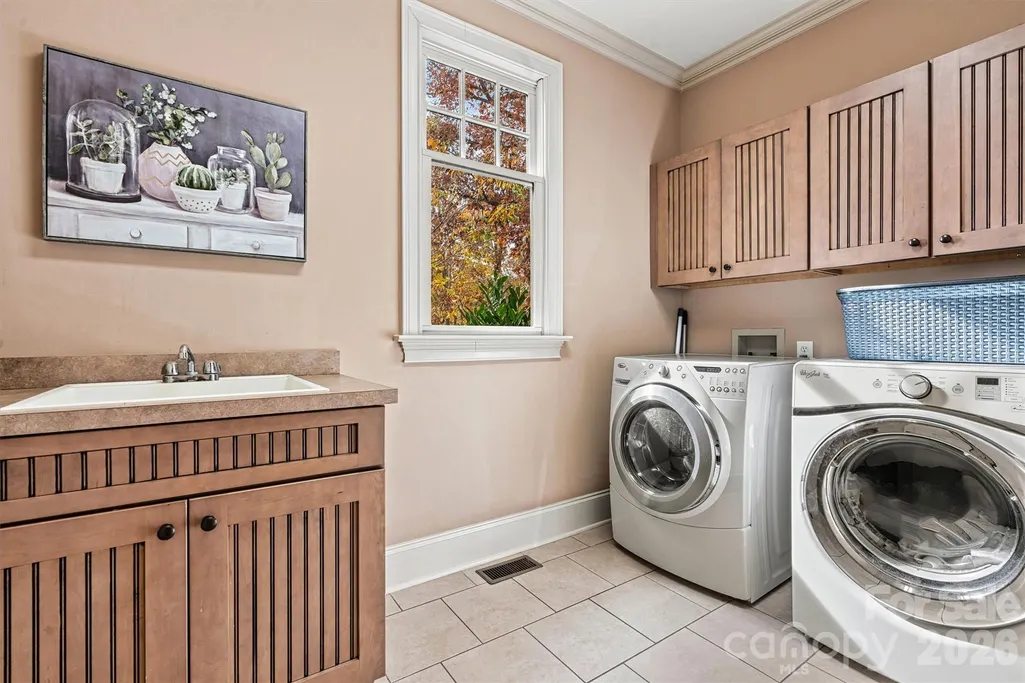
| Laundry Features | Inside,Laundry Room,Main Level |
| Total Bedrooms | 4 |
| Total Baths | 5 |
| SqFt Main | 2305 |
| SqFt Garage | 808 |
| SqFt Upper | 1819 |
| Bedroom | 1 |
Exterior Features
| Parking Features | Driveway,Attached Garage,Garage Door Opener,Garage Faces Side |
|---|---|
| Lot Features | Cleared,Wooded,Views |
| Water Source | Well |
| Lot Size Area | 0.744 |
| Foundation Details | Crawl Space |
| Road Surface Type | Concrete,Paved |
| Door Features | Screen Door(s) |
| Other Equipment | Network Ready |
| Road Responsibility | Publicly Maintained Road |
| Main Level Garage YN | Yes |
Amenities
- Foreclosure
- Views
- Short Sale
- New Construction
- Adult 55+
- Lease To Own
- No HOA Fees
- Furnished
- Primary On Main
- Air Conditioning
- Seller Finance
- Green
- Fixer Upper
- Horse
- Golf
- Fireplace
- Deck
- Garage
- Basement
- Pool
Property vs Single Family Average in 28117
Price
Year Built
Visits


