
Address
721 Inwood Hill Drive # 94, Gastonia, NC
Price
$ 385,499
Property Attributes
- ID#4399183
- TypeSingle Family
- Listing Status Active
- CountyGASTON
- CityGastonia
- AreaGaston County
- NeighborhoodThe Village At Parkside
- Zip28056
- StyleTraditional
- Year Built2026
- Price$ 385,499
- Bedrooms4
- Full Bathrooms2
- Half Bathrooms1
- Sqr Footage2121
- Lot Size0.11 Acres
Data Source:
Canopy MLS
Property Description
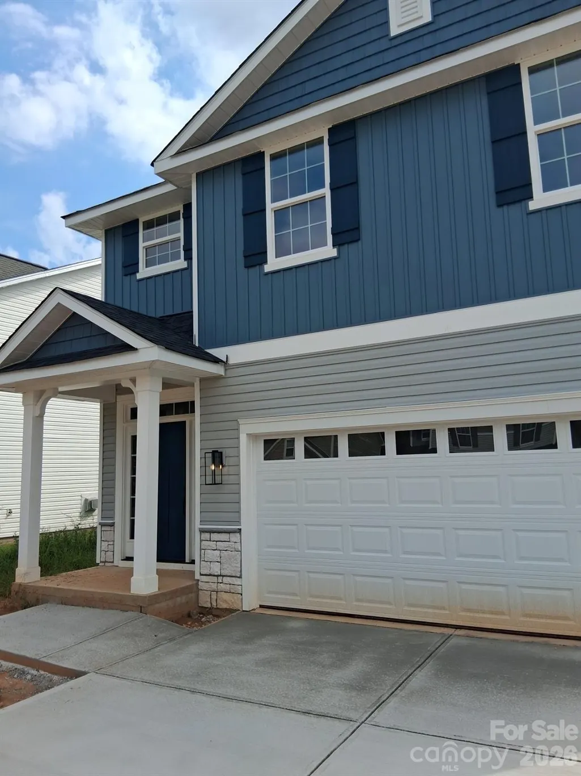
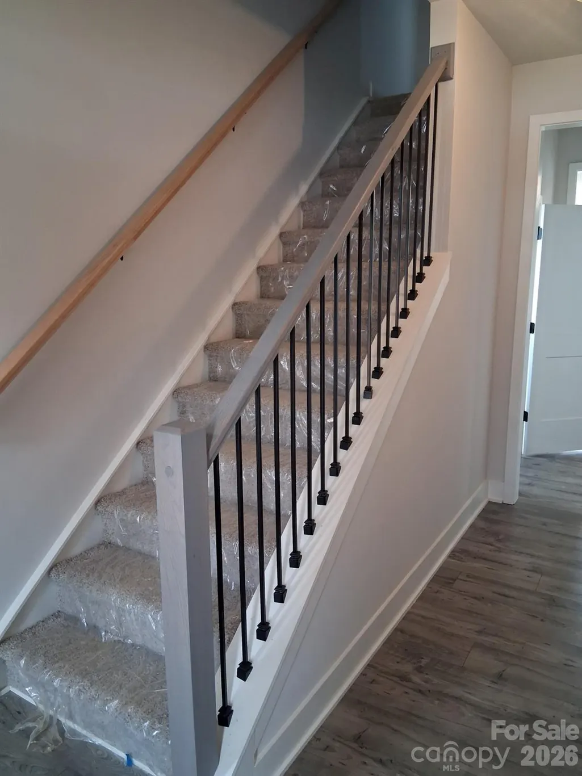
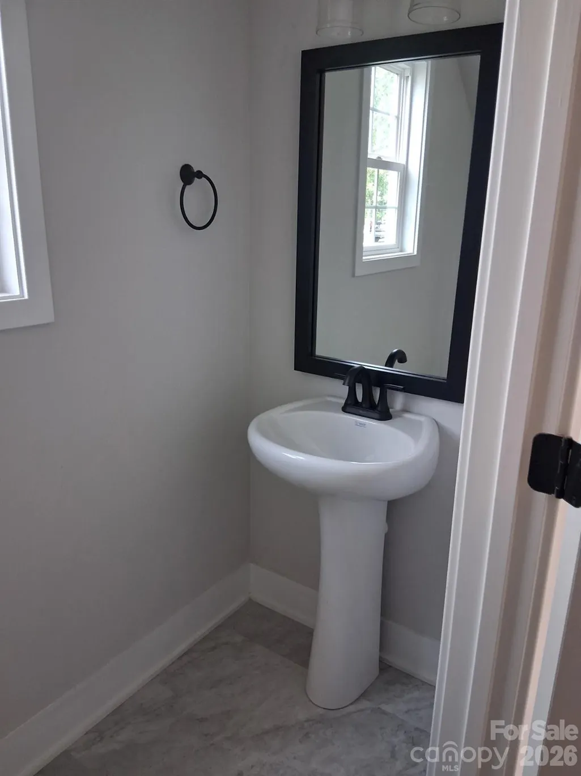
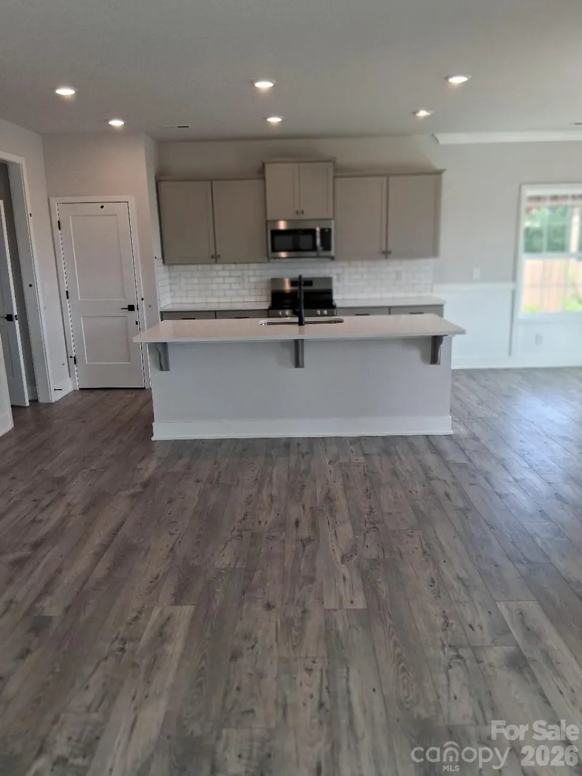
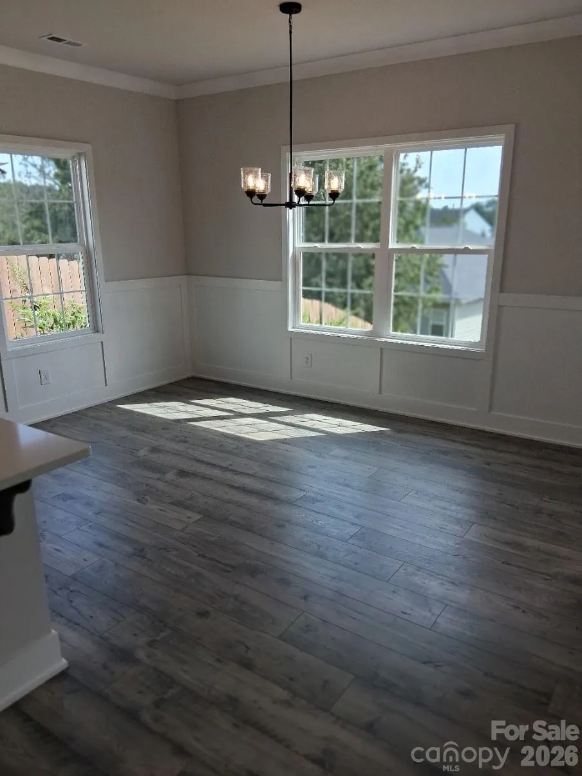
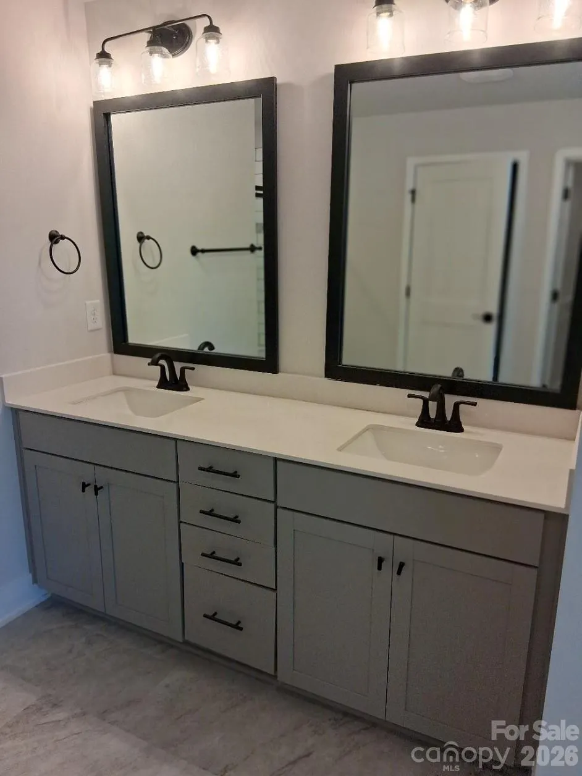
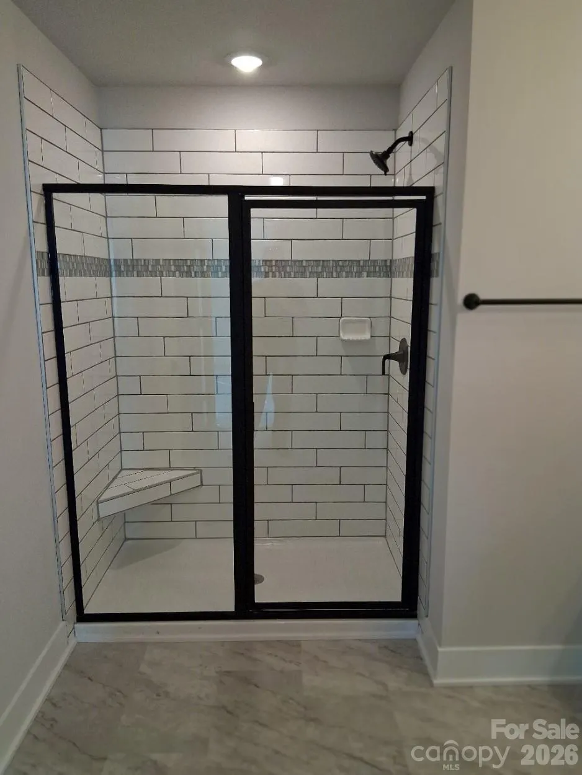
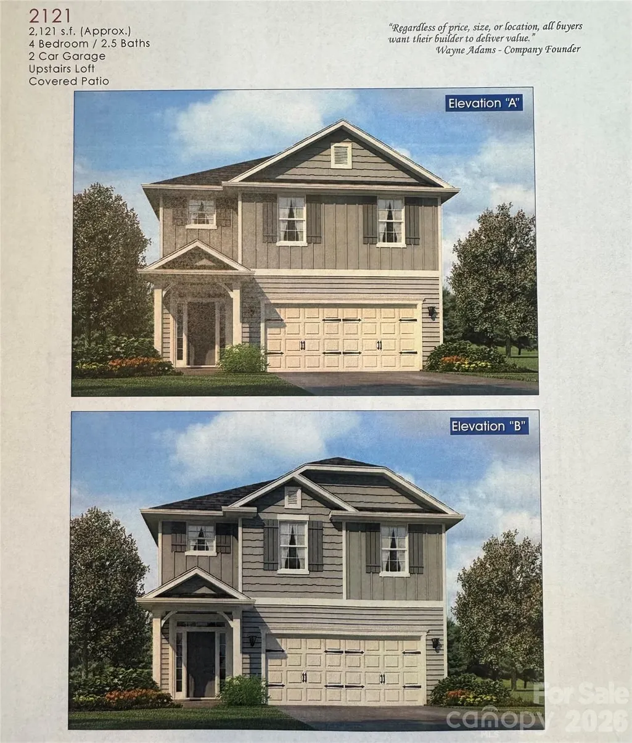
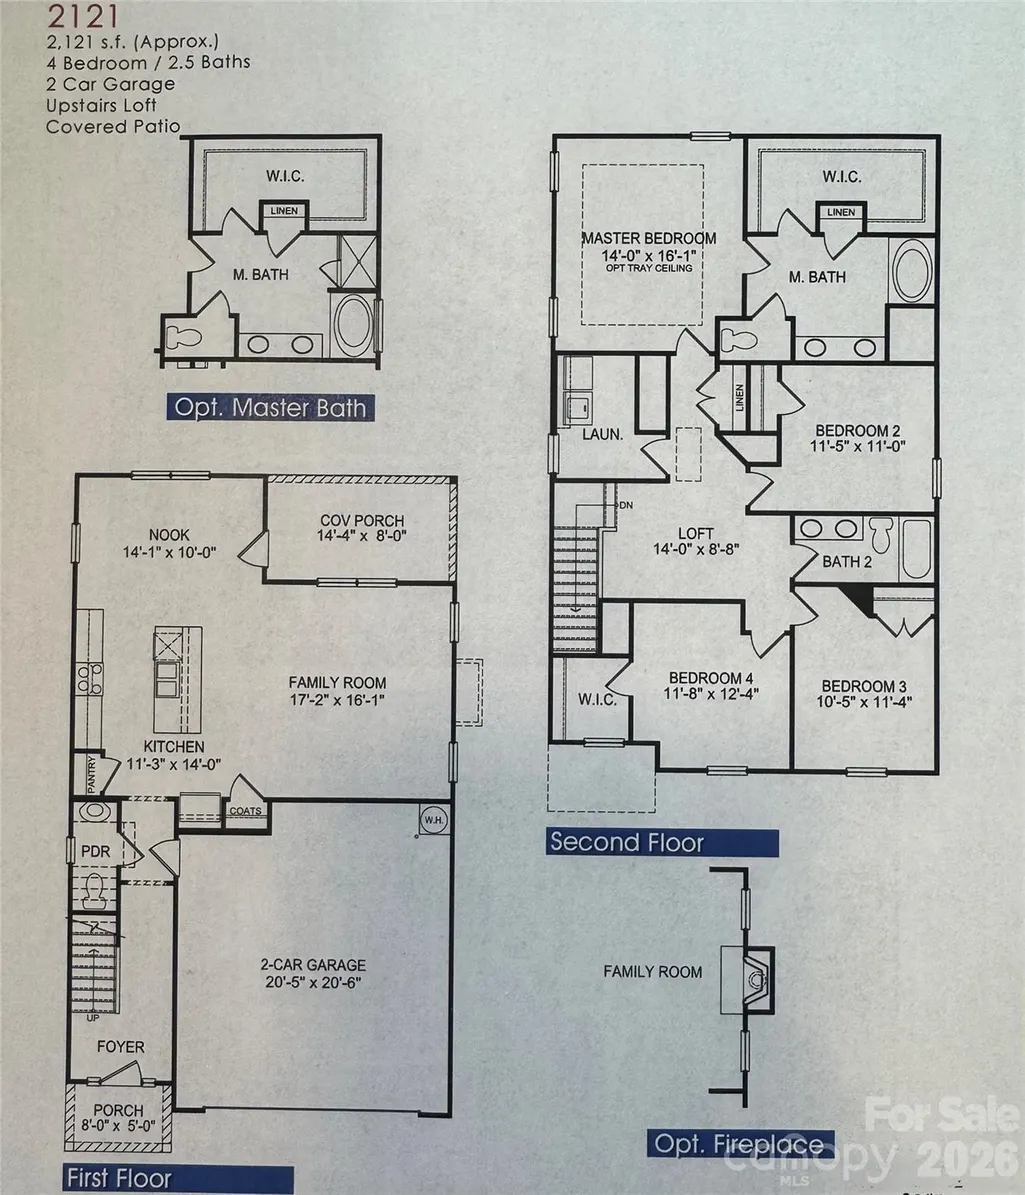
Welcome home to the thoughtfully designed 2121 Plan, offering 4 bedrooms, 2.5 baths, and an open-concept layout that balances style, comfort, and functionality. A welcoming foyer draws you into the spacious main living area, creating the perfect setting for everyday living and entertaining. The designer kitchen is sure to impress with Stone Gray cabinetry, stainless steel appliances, matte black hardware and fixtures, a ceramic tile backsplash, and a large quartz island that serves as the centerpiece for cooking, dining, and gathering. The adjacent dining area opens directly to a covered patio, extending your living space outdoors for relaxing evenings or weekend get-togethers. The inviting family room features a centered gas fireplace, providing a cozy focal point for spending time with family and friends. Upstairs, the private primary suite offers a peaceful escape with elegant crown molding, recessed lighting, a ceiling fan, and a spacious walk-in closet. The luxurious ensuite bath includes a beautifully tiled 5-foot walk-in shower and a private water closet. Three additional bedrooms provide flexibility for family, guests, or a home office. Built with today's most sought-after finishes and thoughtful design, this beautiful new home is estimated for completion in September 2026. Don't miss your opportunity to make it yours!
| Elementary School | Middle School | High School |
|---|---|---|
| H.H. Beam Elementary School | Southwest Middle School | Forestview High School |
| Price History | |
|---|---|
| 7/1/2026 | Listed $405,499 |
| 7/31/2026 | 5$385,499 |
General Features
| Living Area | 2121 |
|---|---|
| Sewer | Public Sewer |
| Heating | Natural Gas |
| Cooling | Central Air |
| Roof | Architectural Shingle |
| Appliances | Dishwasher,Disposal,Electric Oven,Electric Range,Gas Water Heater,Microwave |
| Development Status | Under Construction |
| Zoning | PD PRD |
| HOA Fee | 645 |
| Garage Spaces | 2 |
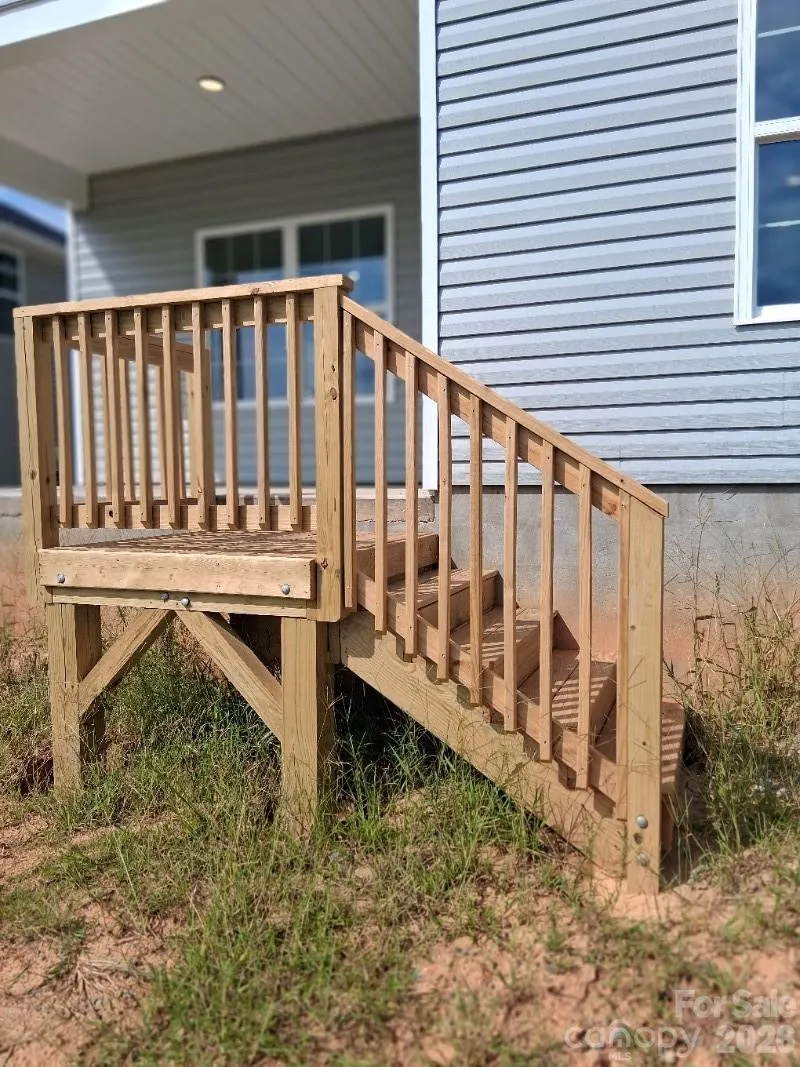
| Patio/Porch Features | Covered,Front Porch,Patio,Rear Porch |
| Architectural Style | Traditional |
| Security Features | Carbon Monoxide Detector(s),Smoke Detector(s) |
| Construction Materials | Stone Veneer,Vinyl |
| Year Built | 2026 |
| Levels | Two |
| Unit Number | 94 |
| Property Subtype | Single Family Residence |
| Parcel Number | 313313 |
| Community Features | Outdoor Pool,Sidewalks |
| Accessibility | Two or More Access Exits |
| Assoc Fee Paid Per | Annually |
| County | Gaston |
| New Construction | Yes |
| Property Type | Residential |
| HOA | Yes |
| Subdivision Name | The Village At Parkside |
| Garage Y/N | Yes |
| Full Baths | 2 |
| Directions | GPS - 721 Inwood Hill Dr. Gastonia,NC 28056 |
| High School | Forestview |
| City | Gastonia |
| Association Name | CAMS |
| Senior Community Y/N | No |
| Lot Size Units | Acres |
| Carport Y/N | No |
| Elementary School | H.H. Beam |
| Middle/Junior High School | Southwest |
| Additional Parcels Y/N | No |
| Builder Name | Adams Homes |
| Standard Status | Active |
| CAR_HOASubjectTo | Required |
| Construction Type | Site Built |
| Restrictions | Architectural Review |
| Tax Assessed Value | 35000 |
| Listing Terms | Cash,Conventional,FHA,VA Loan |
Interior Features
| Interior Amenities | Attic Stairs Pulldown,Entrance Foyer,Kitchen Island,Open Floorplan,Pantry,Walk-In Closet(s) |
|---|---|
| Flooring | Carpet,Laminate,Vinyl |
| Fireplace Features | Family Room,Gas,Gas Vented |
| Basement (Y/N) | No |
| Window Features | Insulated Window(s) |
| Fireplace Y/N | Yes |
| Above Grade Finished Area | 2121 |
| Half Baths | 1 |
| Laundry Features | Electric Dryer Hookup,Laundry Room,Washer Hookup |
| Total Bedrooms | 4 |
| Total Baths | 3 |
| SqFt Main | 861 |
| SqFt Garage | 402 |
| SqFt Upper | 1260 |
Exterior Features
| Parking Features | Driveway,Attached Garage,Garage Door Opener |
|---|---|
| Lot Features | Cleared |
| Water Source | City |
| Lot Size Area | 0.11 |
| Foundation Details | Slab |
| Road Surface Type | Concrete,Paved |
| Door Features | Insulated Door(s) |
| Builder Model | 2121/A |
| Road Responsibility | Publicly Maintained Road |
| Main Level Garage YN | Yes |
Amenities
- Foreclosure
- Views
- Short Sale
- New Construction
- Adult 55+
- Lease To Own
- No HOA Fees
- Furnished
- Primary On Main
- Air Conditioning
- Seller Finance
- Green
- Fixer Upper
- Horse
- Golf
- Fireplace
- Deck
- Garage
- Basement
- Pool
Property vs Single Family Average in 28056
Price
Year Built
Visits


