



Address
1941 Felts Parkway, Fort Mill, SC
Price
$ 710,000
Property Attributes
- ID#4403790
- TypeSingle Family
- Listing Status Active
- CountyYORK
- CityFort Mill
- AreaYork County
- NeighborhoodMassey
- Zip29715
- StyleArts and Crafts,Transitional
- Year Built2017
- Price$ 710,000
- Bedrooms4
- Full Bathrooms3
- Half Bathrooms0
- Sqr Footage2861
- Lot Size0.16 Acres
Data Source:
Canopy MLS
Property Description
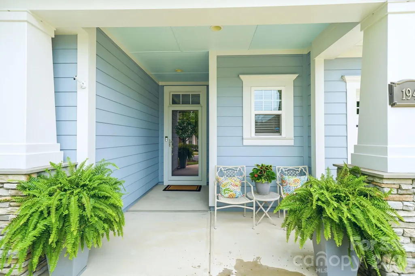
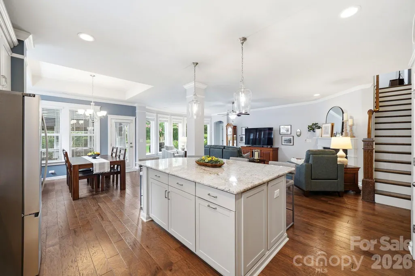
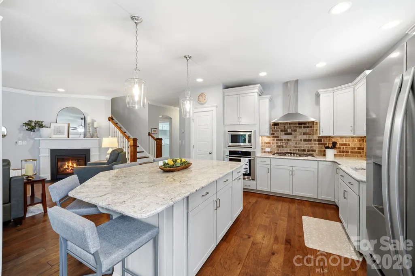
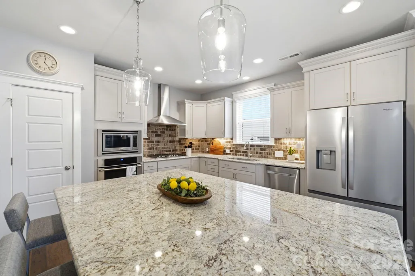
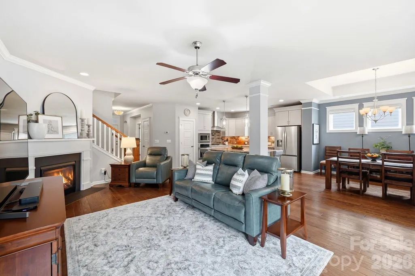
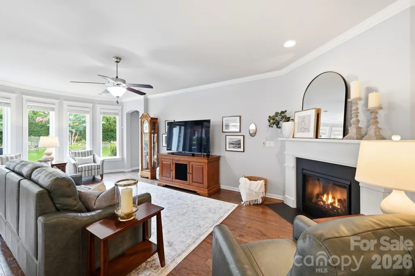
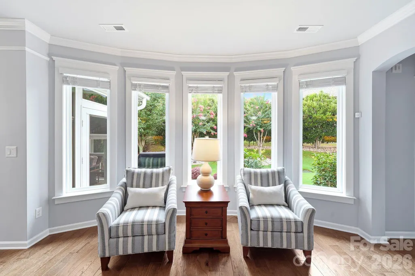
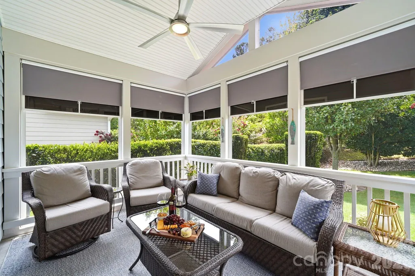
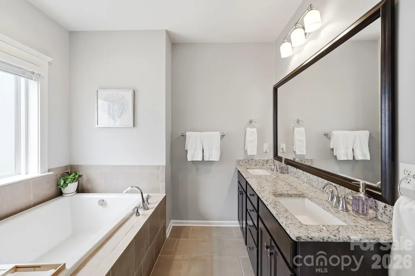
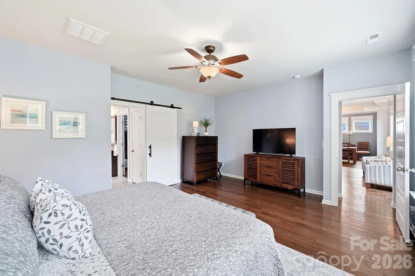
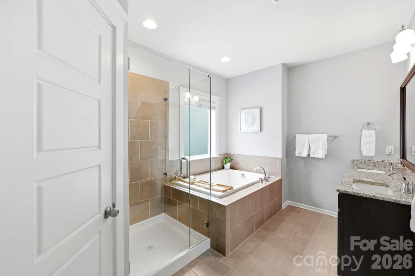
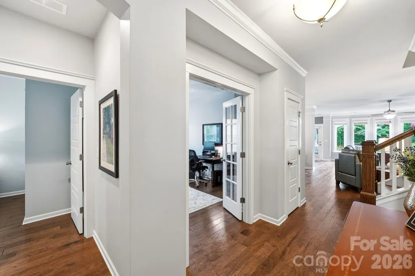
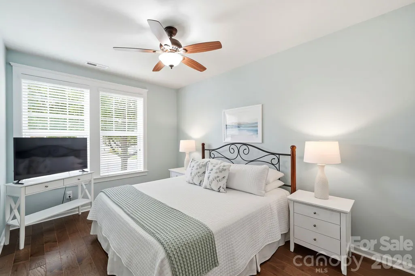
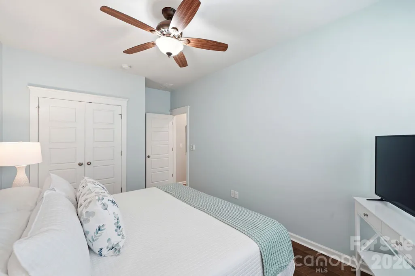
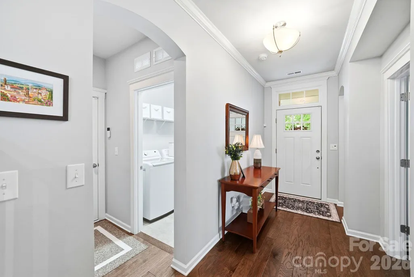
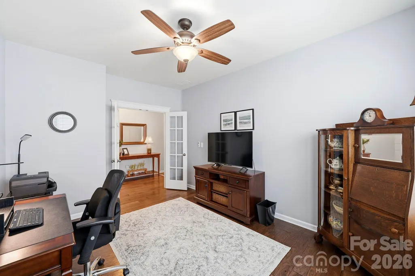
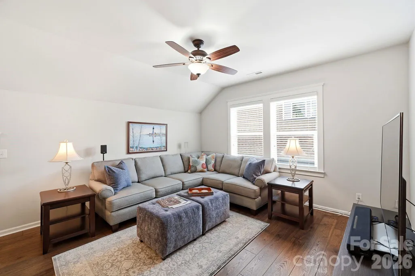
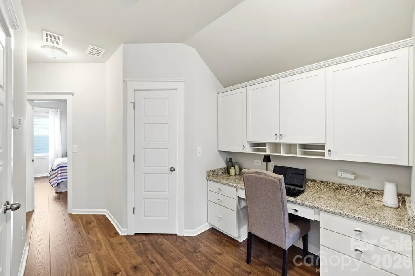
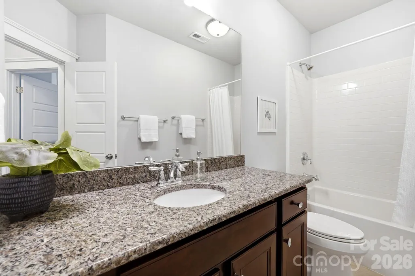
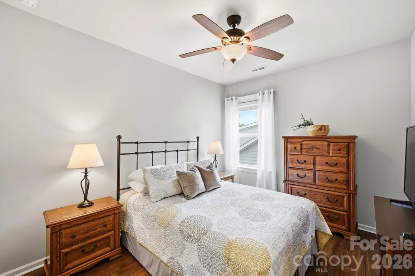
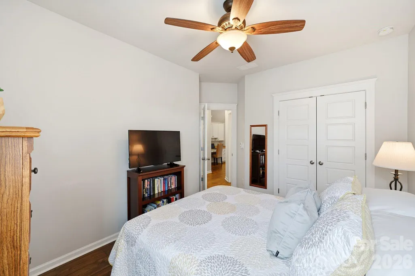
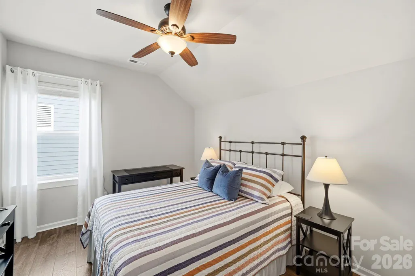
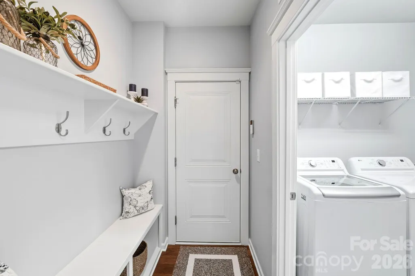
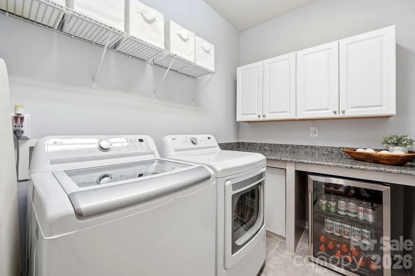
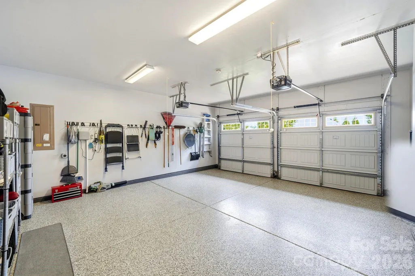
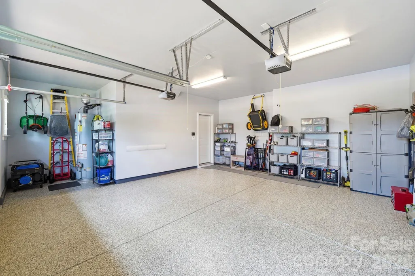
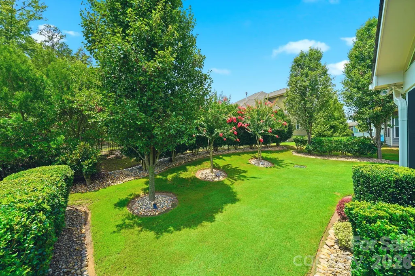
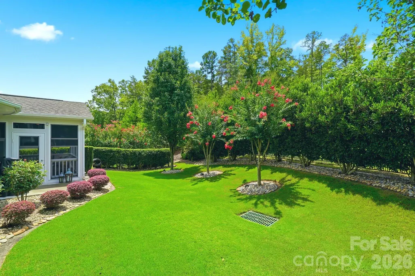
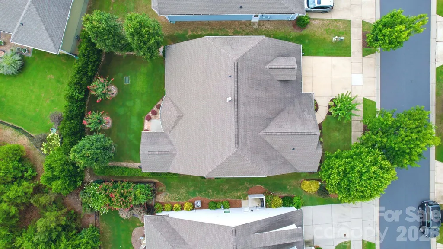
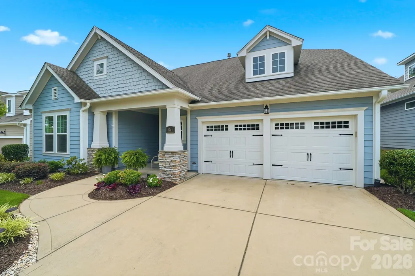
Welcome to this meticulously maintained home tucked into Fort Mill's sought-after Massey community, zoned for TOP-RATED SCHOOLS! This DESIRED FLOOR PLAN and beautifully landscaped home won't be on the market long. The MAIN LEVEL features a private PRIMARY SUITE with a large Walk-in CLOSET, soaking tub, separate shower, and a granite dual-sink vanity, PLUS A SECOND MAIN LEVEL BEDROOM AND FULL BATH, ideal for guests or multigenerational living. The great-room flows into the dining space, and GOURMET KITCHEN. HARD FLOORING runs THROUGHOUT THE HOME, and a dedicated OFFICE with French doors offers the perfect work-from-home setup, along with main-level laundry room and a handy drop-zone for shoes and coats. Upstairs, a LARGE LOFT AREA, perfect for a second living space, and a DESK/WORKSPACE lead to two more bedrooms, another full bath, a WALK-IN STORAGE area, and a generous amount of closet space throughout. Relax in the THREE-SEASONS ROOM with screens and tinted windows. Grill out on the patio over-looking a thoughtfully landscaped backyard. The 2-car garage boasts a bump-out, EPOXY FLOORING, and built-in storage. A Duramax XP 13000EH 13,000-watt dual-fuel GENERATOR that connects to a 50-amp breaker, powerful enough to run the entire home, including central A/C, giving you true peace of mind. The yard is immaculately landscaped with an IRRIGATION SYSTEM. A cozy front porch welcomes you home. Massey's resort-style amenities include a LAZY RIVER, water slide, Olympic-sized pool, splash zone, clubhouse with a GYM and THEATER, two playgrounds, plenty of green space, and sidewalks throughout the community. Massey is close to shopping, dining, health care, and top-rated schools. Showings will start on 9/26/2026
| Elementary School | Middle School | High School |
|---|---|---|
| Dobys Bridge Elementary School | Forest Creek Middle School | Catawba Ridge High School |
| Price History | |
|---|---|
| 7/31/2026 | Listed $710,000 |
General Features
| Living Area | 2861 |
|---|---|
| Sewer | Public Sewer |
| Heating | Forced Air,Natural Gas,Zoned |
| Cooling | Central Air,Zoned |
| Utilities | Cable Available,Electricity Connected,Natural Gas,Underground Power Lines,Underground Utilities |
| Roof | Architectural Shingle |
| Appliances | Dishwasher,Disposal,Electric Water Heater,Exhaust Hood,Gas Cooktop,Microwave,Refrigerator with Ice Maker,Wall Oven |
| HOA Fee | 575 |
| Garage Spaces | 2 |
| Patio/Porch Features | Covered,Enclosed,Patio,Porch,Screened |
| Architectural Style | Arts and Crafts,Transitional |
| Security Features | Carbon Monoxide Detector(s),Smoke Detector(s) |
| Construction Materials | Fiber Cement |
| Year Built | 2017 |
| Levels | Two |
| Property Subtype | Single Family Residence |
| Parcel Number | 020-24-01-374 |
| Community Features | Clubhouse,Fitness Center,Outdoor Pool,Playground,Sidewalks,Street Lights |
| Assoc Fee Paid Per | Semi-Annually |
| County | York |
| New Construction | No |
| Property Type | Residential |
| HOA | Yes |
| Subdivision Name | Massey |
| Garage Y/N | Yes |
| Full Baths | 3 |
| High School | Catawba Ridge |
| City | Fort Mill |
| Association Name | Braesael |
| Senior Community Y/N | No |
| Lot Size Units | Acres |
| Carport Y/N | No |
| Elementary School | Dobys Bridge |
| Middle/Junior High School | Forest Creek |
| Additional Parcels Y/N | No |
| Virtual Tour | https://www.zillow.com/view-imx/8f49b4ce-3d3e-4ab1-8b4b-09c2b4c6e8b1?setAttribution=mls&wl=true&initialViewType=pano&utm_source=dashboard |
| Builder Name | David Weekly |
| Standard Status | Active |
| CAR_HOASubjectTo | Required |
| Construction Type | Site Built |
| Restrictions | Architectural Review,Subdivision |
| Tax Assessed Value | 549200 |
| Virtual Tour | https://www.zillow.com/view-imx/8f49b4ce-3d3e-4ab1-8b4b-09c2b4c6e8b1?setAttribution=mls&wl=true&initialViewType=pano&utm_source=dashboard |
| Listing Terms | Cash,Conventional,FHA,VA Loan |
Interior Features
| Interior Amenities | Attic Walk In,Drop Zone,Entrance Foyer,Kitchen Island,Open Floorplan,Pantry,Storage,Walk-In Closet(s) |
|---|---|
| Flooring | Wood |
| Fireplace Features | Family Room,Gas Vented |
| Basement (Y/N) | No |
| Fireplace Y/N | Yes |
| Above Grade Finished Area | 2861 |
| Laundry Features | Laundry Room,Main Level |
| Total Bedrooms | 4 |
| Total Baths | 3 |
| SqFt Main | 2002 |
| SqFt Upper | 859 |
| Bedroom | 2 |
Exterior Features
| Parking Features | Driveway,Attached Garage,Garage Door Opener,Garage Faces Front |
|---|---|
| Water Source | City |
| Lot Size Area | 0.16 |
| Foundation Details | Slab |
| Road Surface Type | Concrete,Paved |
| Road Responsibility | Publicly Maintained Road |
| Main Level Garage YN | Yes |
Amenities
- Foreclosure
- Views
- Short Sale
- New Construction
- Adult 55+
- Lease To Own
- No HOA Fees
- Furnished
- Primary On Main
- Air Conditioning
- Seller Finance
- Green
- Fixer Upper
- Horse
- Golf
- Fireplace
- Deck
- Garage
- Basement
- Pool
Property vs Single Family Average in 29715
Price
Year Built
Visits


