
Address
510 Meadow Ridge Drive, Belmont, NC
Price
$ 1,079,970
Property Attributes
- ID#4412652
- TypeSingle Family
- Listing Status Active
- CountyGASTON
- CityBelmont
- AreaGaston County
- NeighborhoodMcLean - South Shore
- Zip28012
- StyleTransitional
- Year Built2022
- Price$ 1,079,970
- Bedrooms5
- Full Bathrooms5
- Half Bathrooms1
- Sqr Footage4175
- Lot Size0.34 Acres
Data Source:
Canopy MLS
Property Description
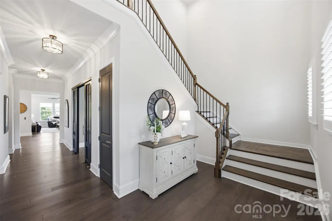
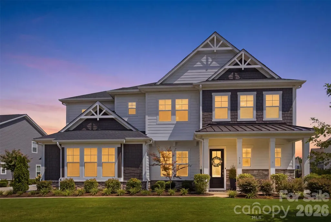
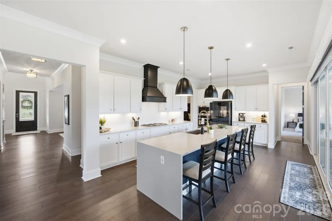
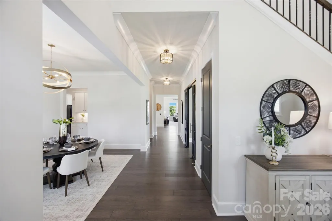
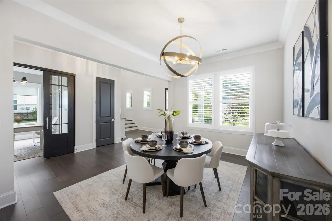
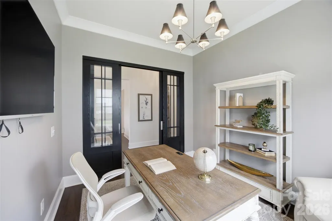
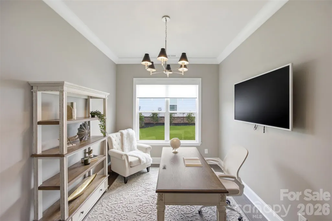
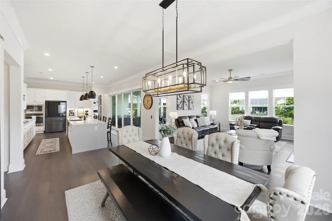
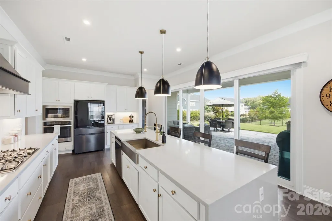
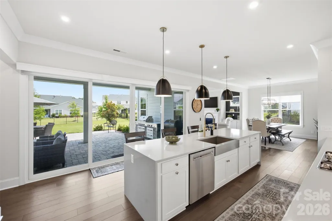
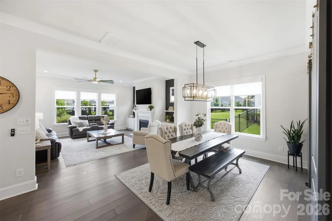
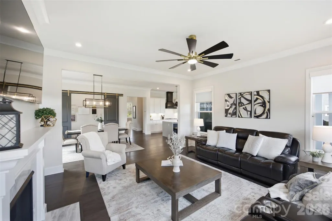
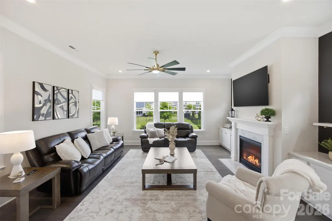
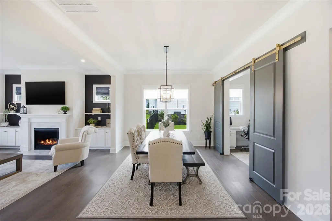
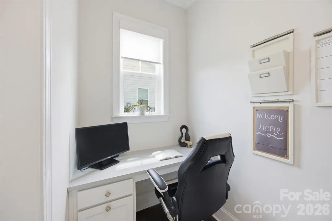
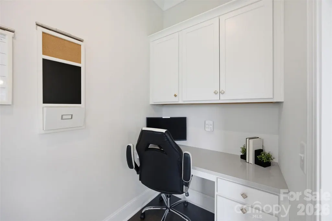
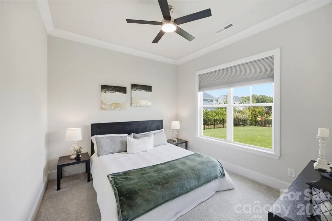
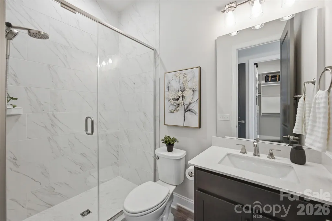
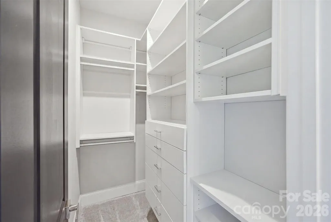
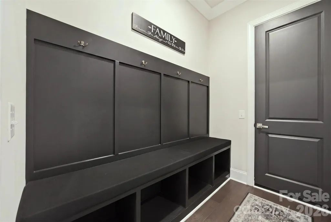
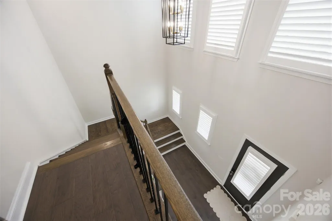
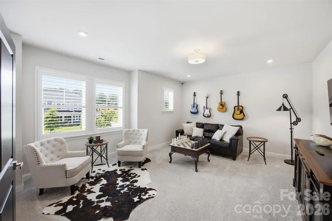
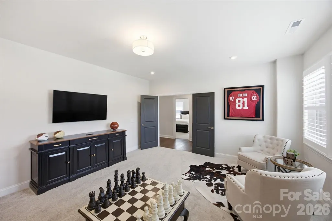
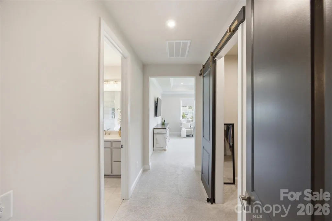
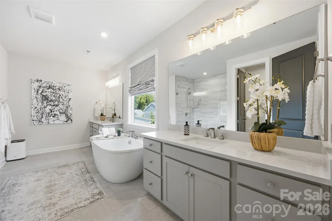
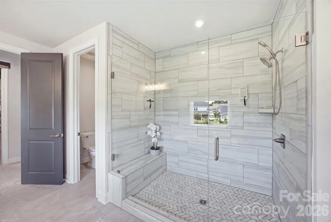
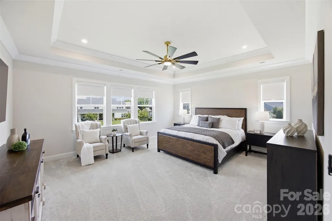
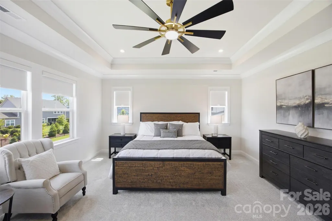
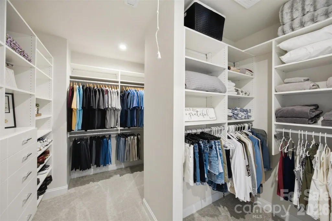
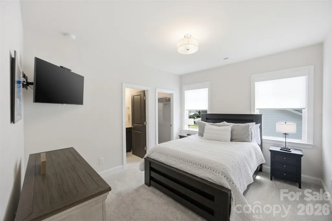
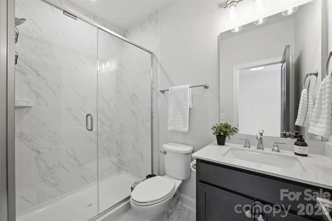
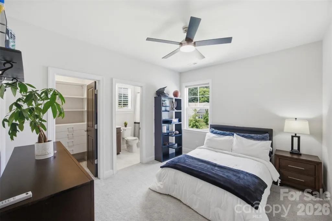
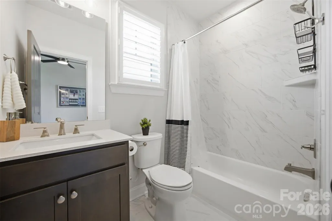
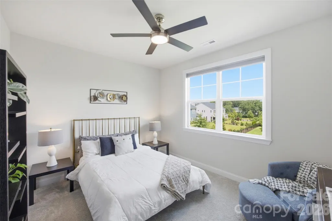
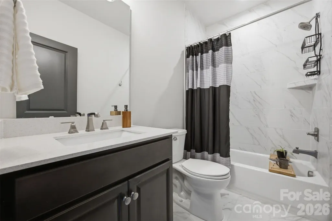
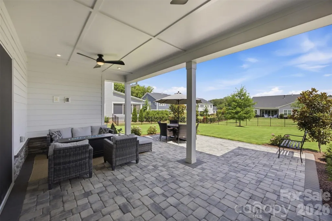
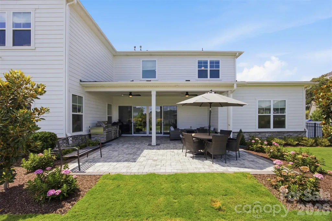
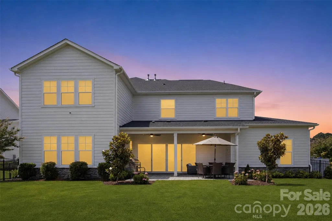
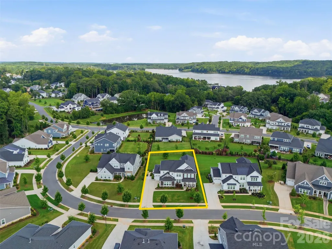
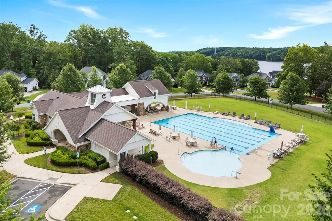
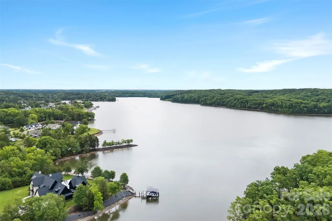
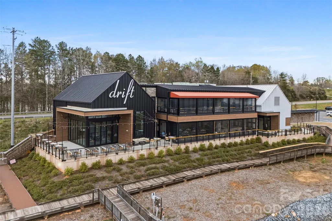
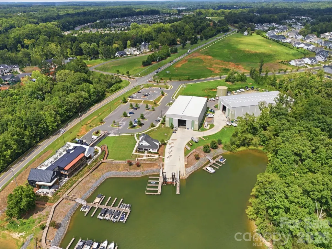
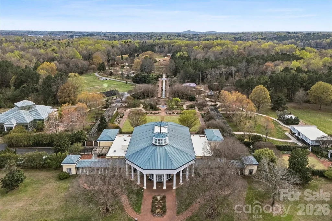
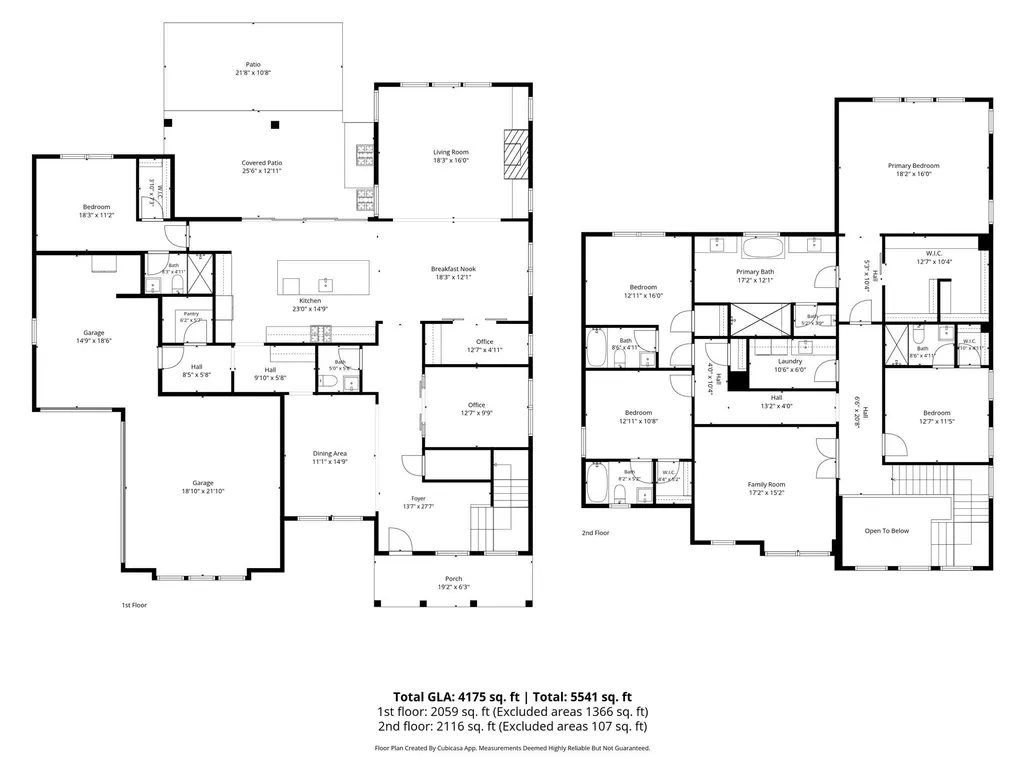
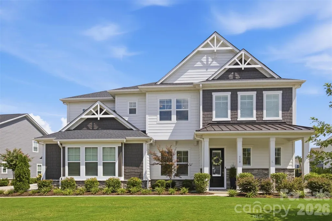
Set within the highly desirable McLean South Shore community in charming Belmont,NC , this exceptional residence offers nearly 4,200 square feet of elevated living, thoughtfully designed for both refined entertaining and effortless everyday life. With five ensuite bedrooms, each with its own walk-in closet, a dedicated office, a versatile bonus/rec room, and a beautifully landscaped, gently sloping fenced backyard, this home delivers the rare combination of luxury, flexibility, and function. The heart of the home is an expansive open-concept living space where the kitchen, dining and great room flow seamlessly together. Two dramatic 16-foot sliding glass doors open to an extended covered rear paver patio creating an exceptional indoor-outdoor living experience and bringing the natural beauty of the setting into the home. The chef-inspired kitchen is both sophisticated and inviting, featuring an oversized waterfall quartz island, quartz countertops, abundant cabinetry, designer lighting, and premium finishes. A formal dining room, dedicated office and auxiliary office add elegance and versatility, while the main-level guest suite—with a private ensuite bath and walk-in closet—offers an ideal retreat for overnight guests or multigenerational living. Upstairs, the luxurious primary suite overlooks the lot and features a spa-inspired bath with dual vanities, frameless glass shower, and generous walk-in closet. Three additional ensuite bedrooms, each with a walk-in closet, provide exceptional privacy and comfort. A spacious bonus room offers endless possibilities as a media room, playroom, fitness space, or additional lounge. Built just four years ago, this residence has been thoughtfully designed with built-ins flanking the fireplace, custom closet systems i, upgraded designer lighting, coordinating quartz countertops, and an oversized three-car garage. Outside, the fenced backyard provides a rare sense of usable space, while the protected natural setting creates a peaceful backdrop for everyday living. McLean South Shore residents enjoy an impressive collection of amenities, including a resort-style pool, clubhouse, playground, ponds, and kayak and paddleboard launch. Morningstar marina and Drift waterfront restaurant are conveniently located at the entrance of the community. Residents enjoy a peaceful, nature-filled setting with miles of walking trails and access to the Carolina Thread Trail, creating a true extension of your backyard. The nearby Daniel Stowe Conservancy and Trailhead Store add even more opportunities to enjoy the outdoors, while charming downtown Belmont is just minutes away. A home of this caliber, offering five ensuite bedrooms, versatile floorplan exceptional outdoor space, sophisticated upgrades, and an amenity-rich waterfront community setting, is truly a rare offering.
| Elementary School | Middle School | High School |
|---|---|---|
| New Hope Elementary School | Cramerton Middle School | South Point (NC) High School |
| Price History | |
|---|---|
| 8/13/2026 | Listed $1,079,970 |
General Features
| Living Area | 4175 |
|---|---|
| Sewer | Public Sewer |
| Heating | Central,Forced Air,Natural Gas |
| Cooling | Central Air,Gas,Multi Units |
| Utilities | Electricity Connected,Natural Gas |
| Roof | Architectural Shingle |
| Appliances | Dishwasher,Disposal,Exhaust Fan,Gas Cooktop,Plumbed For Ice Maker,Self Cleaning Oven,Tankless Water Heater |
| Development Status | Completed |
| HOA Fee | 1550 |
| Garage Spaces | 3 |
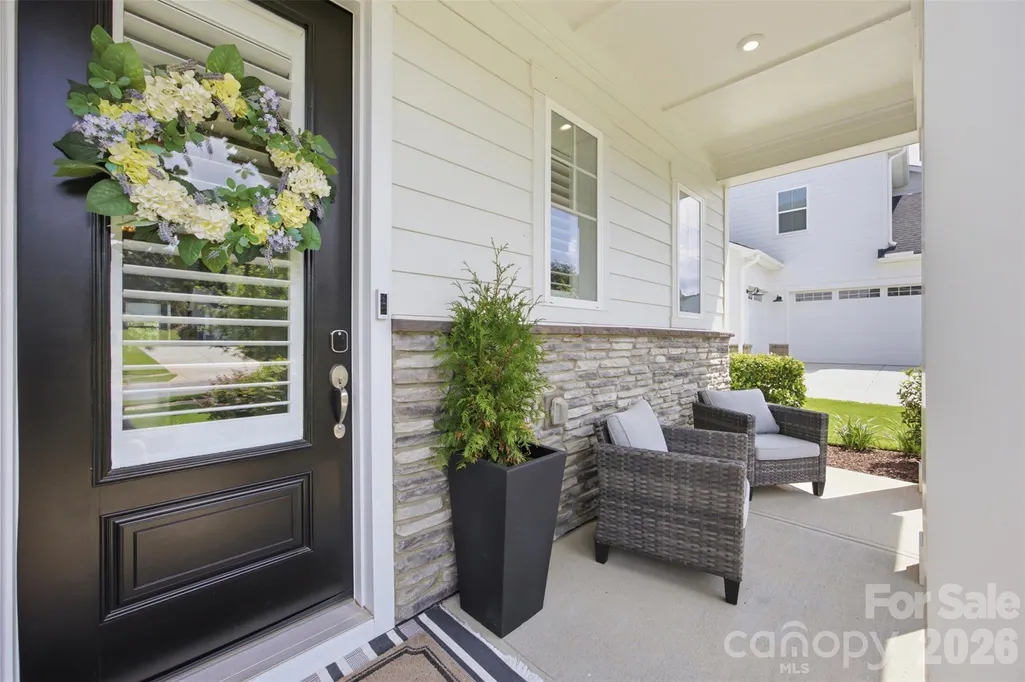
| Patio/Porch Features | Covered,Front Porch,Patio,Rear Porch |
| Architectural Style | Transitional |
| Security Features | Carbon Monoxide Detector(s),Smoke Detector(s) |
| Construction Materials | Hardboard Siding,Stone Veneer |
| Exclusions | Refrigerators- garage and kitchen,Outside Grill,Cabinets in garage,washer and dryer. |
| Year Built | 2022 |
| Levels | Two |
| Property Subtype | Single Family Residence |
| Parcel Number | 306062 |
| Waterfront Features | Paddlesport Launch Site |
| Community Features | Clubhouse,Fitness Center,Outdoor Pool,Playground,Pond,Sidewalks,Street Lights,Walking Trails |
| Accessibility | Two or More Access Exits |
| Assoc Fee Paid Per | Annually |
| County | Gaston |
| New Construction | No |
| Property Type | Residential |
| HOA | Yes |
| Subdivision Name | McLean - South Shore |
| Garage Y/N | Yes |
| Full Baths | 5 |
| High School | South Point (NC) |
| City | Belmont |
| Body of Water | Lake Wylie |
| Association Name | Property Matters Realty |
| Senior Community Y/N | No |
| Lot Size Units | Acres |
| Carport Y/N | No |
| Elementary School | New Hope |
| Middle/Junior High School | Cramerton |
| Additional Parcels Y/N | No |
| Virtual Tour | https://player.vimeo.com/video/1216634916?byline=0&title=0&owner=0&name=0&logos=0&profile=0&profilepicture=0&vimeologo=0&portrait=0 |
| Builder Name | Tripointe |
| Standard Status | Active |
| CAR_HOASubjectTo | Required |
| Construction Type | Site Built |
| Restrictions | Architectural Review |
| Tax Assessed Value | 874200 |
| Virtual Tour | https://player.vimeo.com/video/1216634916?byline=0&title=0&owner=0&name=0&logos=0&profile=0&profilepicture=0&vimeologo=0&portrait=0 |
| Listing Terms | Cash,Conventional |
Interior Features
| Interior Amenities | Attic Stairs Pulldown,Breakfast Bar,Built-in Features,Cable Prewire,Drop Zone,Entrance Foyer,Kitchen Island,Open Floorplan,Walk-In Closet(s),Walk-In Pantry |
|---|---|
| Flooring | Carpet,Hardwood,Tile,Wood |
| Fireplace Features | Gas Log,Great Room |
| Basement (Y/N) | No |
| Window Features | Insulated Window(s) |
| Fireplace Y/N | Yes |
| Above Grade Finished Area | 4175 |
| Half Baths | 1 |
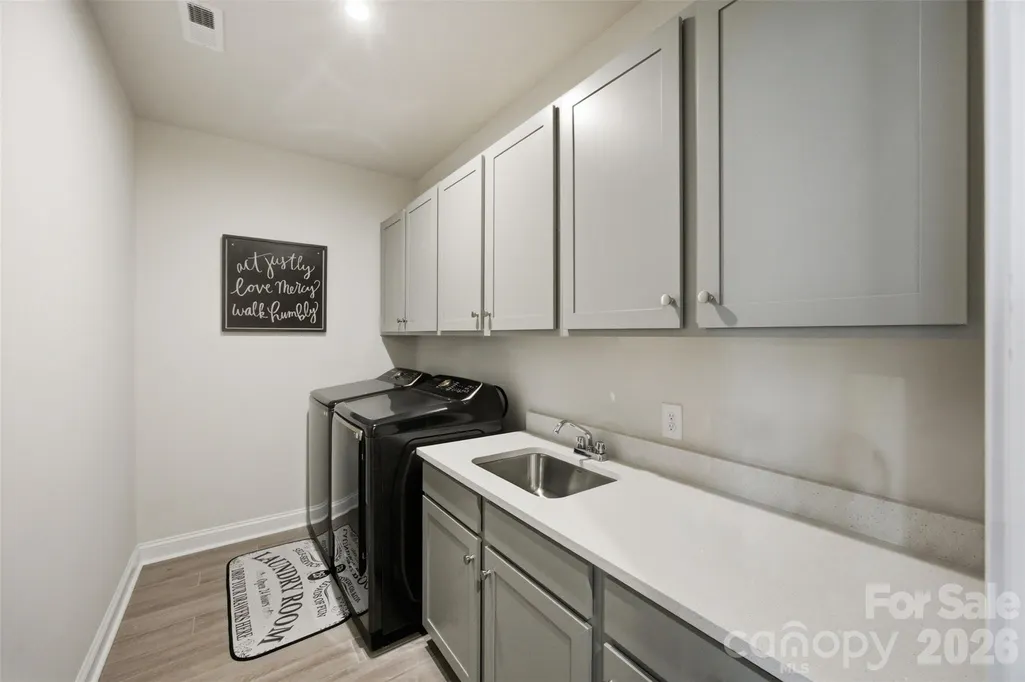
| Laundry Features | Electric Dryer Hookup,Sink,Upper Level,Washer Hookup |
| Total Bedrooms | 5 |
| Total Baths | 6 |
| SqFt Main | 2059 |
| SqFt Upper | 2116 |
| Bedroom | 1 |
Exterior Features
| Fencing | Back Yard |
|---|---|
| Parking Features | Driveway,Attached Garage,Garage Faces Side,Keypad Entry |
| Lot Features | Rolling Slope,Wooded |
| Water Source | City |
| Lot Size Area | 0.34 |
| Foundation Details | Slab |
| Road Surface Type | Concrete,Paved |
| Door Features | Insulated Door(s),Sliding Doors |
| Road Responsibility | Private Maintained Road |
| Main Level Garage YN | Yes |
Amenities
- Foreclosure
- Views
- Short Sale
- New Construction
- Adult 55+
- Lease To Own
- No HOA Fees
- Furnished
- Primary On Main
- Air Conditioning
- Seller Finance
- Green
- Fixer Upper
- Horse
- Golf
- Fireplace
- Deck
- Garage
- Basement
- Pool
Property vs Single Family Average in 28012
Price
Year Built
Visits


