

Address
2411 Double Oaks Road, Charlotte, NC
Price
$ 550,000
Property Attributes
- ID#4422667
- TypeSingle Family
- Listing Status Active
- CountyMECKLENBURG
- CityCharlotte
- AreaMecklenburg County
- NeighborhoodBrightwalk
- Zip28206
- Style
- Year Built2014
- Price$ 550,000
- Bedrooms3
- Full Bathrooms2
- Half Bathrooms1
- Sqr Footage1651
- Lot Size0.139 Acres
Data Source:
Canopy MLS
Property Description
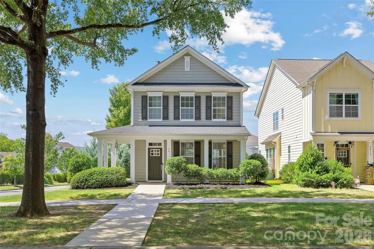
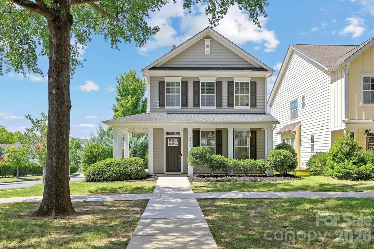
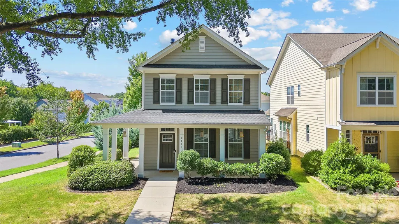
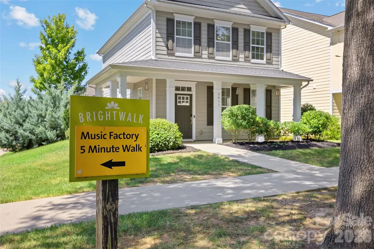
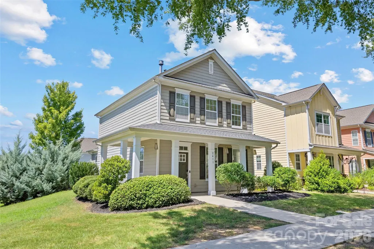
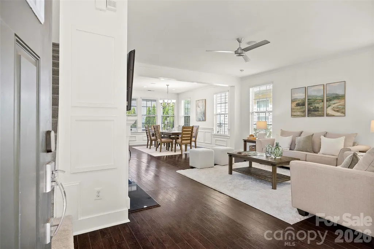
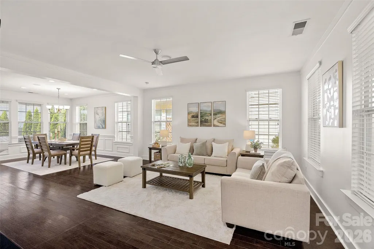
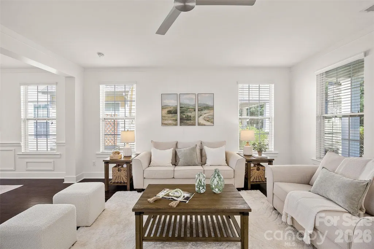
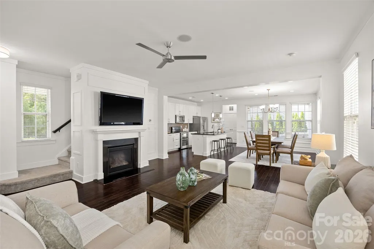
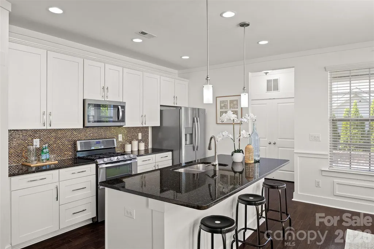
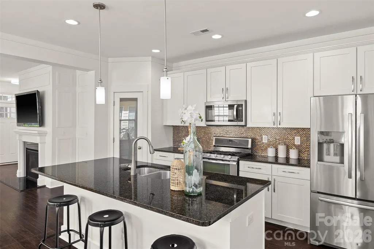
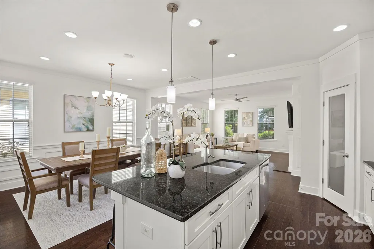
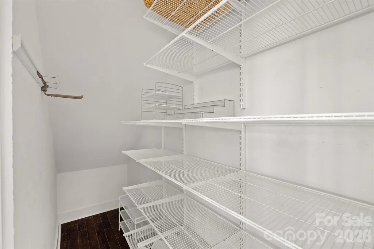
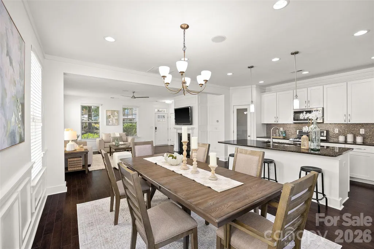
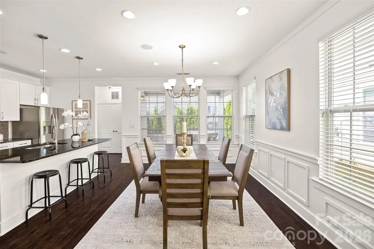
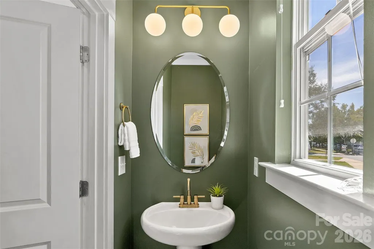
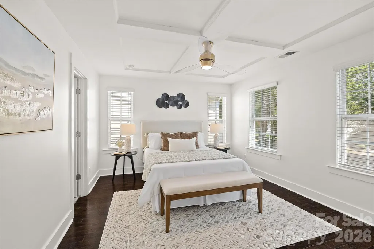
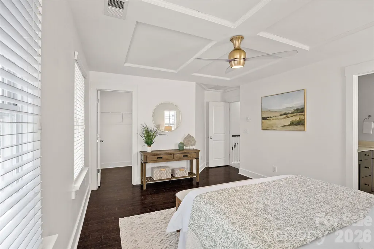
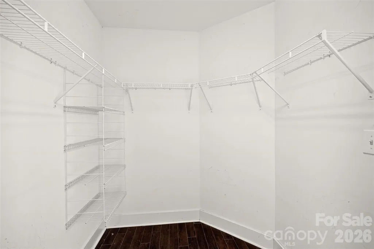
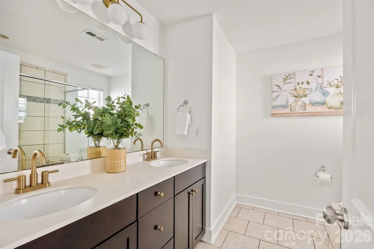
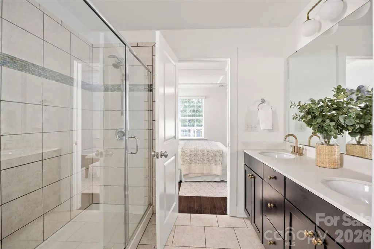
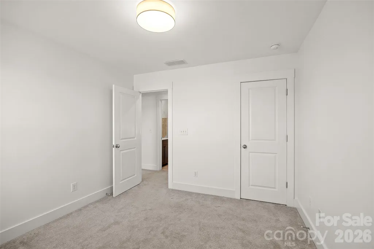
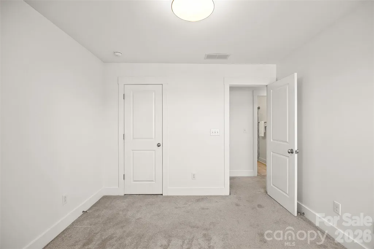
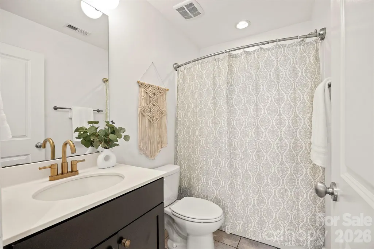
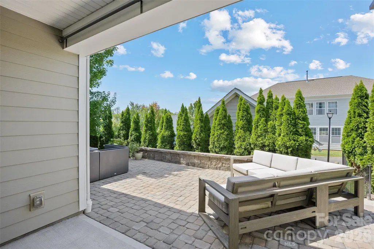
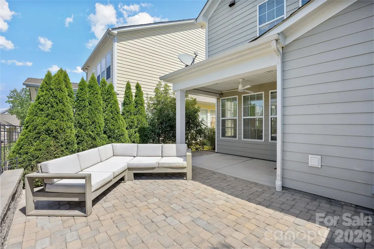
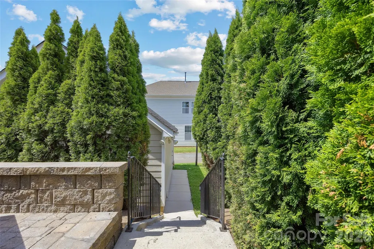
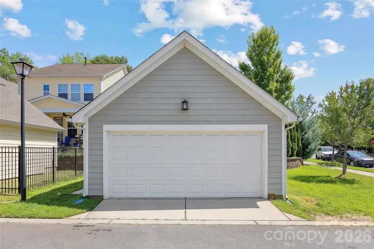
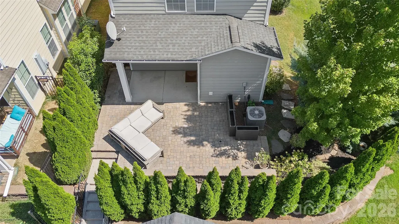
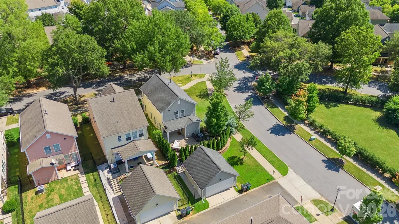
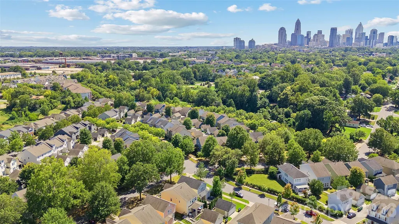
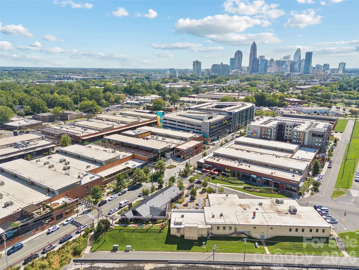
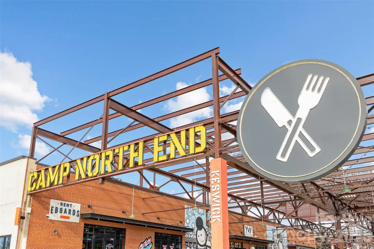
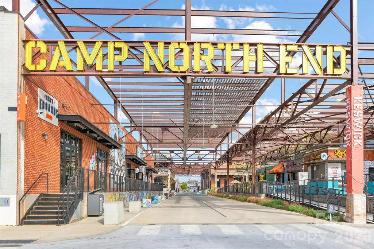
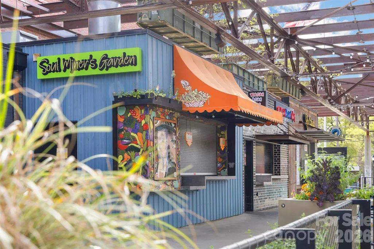
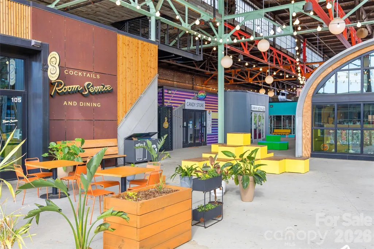
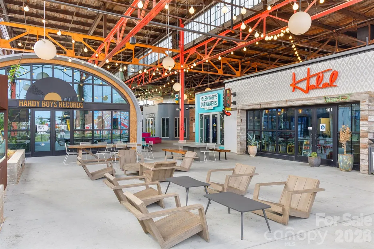
Welcome home to 2411 Double Oaks Road, where an incredible location meets spacious, stylish living in the tight-knit Brightwalk community, directly across from bustling Camp North End and the future Red Line stop! Situated on a large corner lot just minutes from Uptown Charlotte, this 3-bedroom, 2.5-bath home features an open, light-filled floor plan with hardwood floors and thoughtful trim details throughout. The main level flows seamlessly from the living room with gas fireplace into the dining area and kitchen, complete with white cabinetry, stainless steel appliances, granite countertops, an oversized island and walk-in pantry. Both the pantry and laundry closet feature customized Elfa Classic closet systems for smart, functional storage. Upstairs, the spacious primary suite features a tray ceiling, large walk-in closet and en-suite bath with dual vanities and tiled shower. Out back, an extended paver patio offers an impressive outdoor entertaining space with a covered portion and mature landscaping designed for added privacy. A detached 2-car garage completes the package. With Camp North End's restaurants, breweries, shops and events just across the street, plus easy access to Uptown and the future Red Line, this is an opportunity to be at the center of one of Charlotte's most exciting areas. Property is eligible for about a 1% discounted interest rate and $15,000 forgivable second loan. For more information on this program reach out to the listing agent
| Elementary School | Middle School | High School |
|---|---|---|
| Bruns Avenue Elementary School | Ranson Middle School | West Charlotte High School |
| Price History | |
|---|---|
| 9/9/2026 | Listed $550,000 |
General Features
| Living Area | 1651 |
|---|---|
| Sewer | Public Sewer |
| Heating | Forced Air,Natural Gas |
| Cooling | Ceiling Fan(s),Central Air |
| Utilities | Electricity Connected,Natural Gas |
| Roof | Architectural Shingle |
| Appliances | Dishwasher,Disposal,Gas Range,Gas Water Heater,Microwave,Oven,Refrigerator with Ice Maker |
| HOA Fee | 45 |
| Garage Spaces | 2 |
| Patio/Porch Features | Covered,Patio |
| Security Features | Carbon Monoxide Detector(s),Security System |
| Construction Materials | Fiber Cement |
| Year Built | 2014 |
| Levels | Two |
| Property Subtype | Single Family Residence |
| Parcel Number | 075-123-33 |
| Community Features | Playground,Pond,Sidewalks,Street Lights |
| Assoc Fee Paid Per | Monthly |
| County | Mecklenburg |
| New Construction | No |
| Property Type | Residential |
| HOA | Yes |
| Subdivision Name | Brightwalk |
| Garage Y/N | Yes |
| Full Baths | 2 |
| High School | West Charlotte |
| City | Charlotte |
| Association Name | Associa Carolinas |
| Senior Community Y/N | No |
| Lot Size Units | Acres |
| Carport Y/N | No |
| Elementary School | Bruns Avenue |
| Middle/Junior High School | Ranson |
| Additional Parcels Y/N | No |
| Virtual Tour | https://listings.carolinadreamhouse.com/2411-Double-Oaks-Rd-Charlotte-NC-28206-USA |
| Standard Status | Active |
| CAR_HOASubjectTo | Required |
| Construction Type | Site Built |
| Tax Assessed Value | 502200 |
| Virtual Tour | https://listings.carolinadreamhouse.com/2411-Double-Oaks-Rd-Charlotte-NC-28206-USA |
| Listing Terms | Cash,Conventional,FHA,VA Loan |
Interior Features
| Interior Amenities | Attic Stairs Pulldown,Kitchen Island,Open Floorplan,Storage,Walk-In Closet(s),Walk-In Pantry |
|---|---|
| Flooring | Carpet,Tile,Wood |
| Fireplace Features | Gas Log,Living Room |
| Basement (Y/N) | No |
| Window Features | Insulated Window(s),Window Treatments |
| Fireplace Y/N | Yes |
| Above Grade Finished Area | 1651 |
| Half Baths | 1 |
| Laundry Features | Electric Dryer Hookup,Laundry Closet,Main Level |
| Total Bedrooms | 3 |
| Total Baths | 3 |
| SqFt Main | 844 |
| SqFt Garage | 420 |
| SqFt Upper | 807 |
Exterior Features
| Parking Features | Detached Garage |
|---|---|
| Lot Features | Corner Lot |
| Water Source | City |
| Lot Size Area | 0.139 |
| Foundation Details | Slab |
| Road Surface Type | Concrete,Paved |
| Road Responsibility | Publicly Maintained Road |
| Main Level Garage YN | Yes |
Amenities
- Foreclosure
- Views
- Short Sale
- New Construction
- Adult 55+
- Lease To Own
- No HOA Fees
- Furnished
- Primary On Main
- Air Conditioning
- Seller Finance
- Green
- Fixer Upper
- Horse
- Golf
- Fireplace
- Deck
- Garage
- Basement
- Pool
Property vs Single Family Average in 28206
Price
Year Built
Visits


