
Just Listed
Address
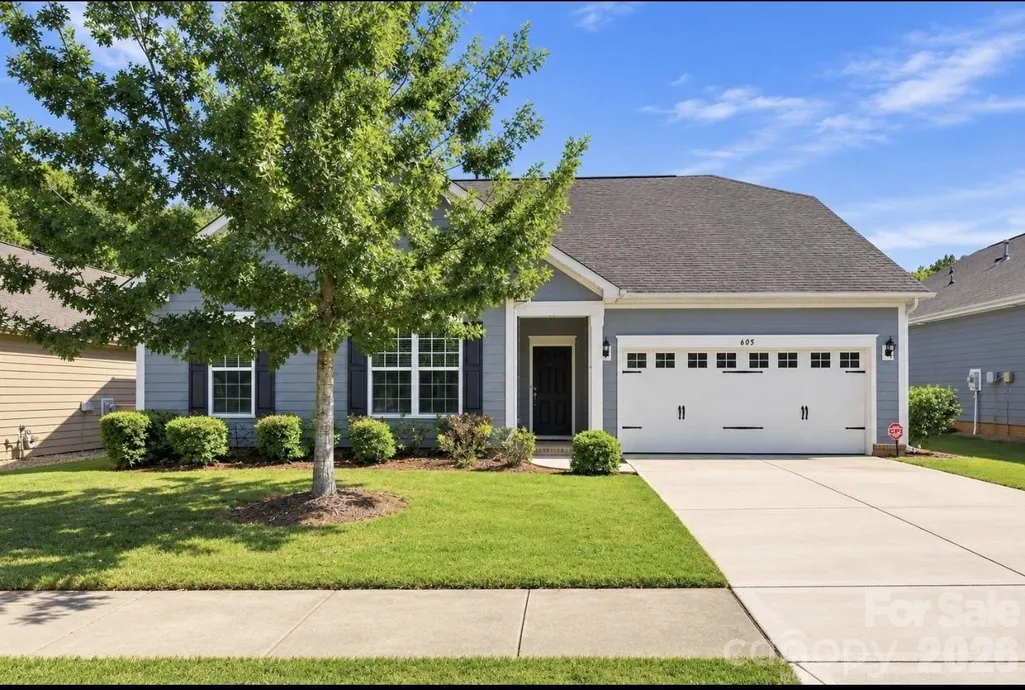
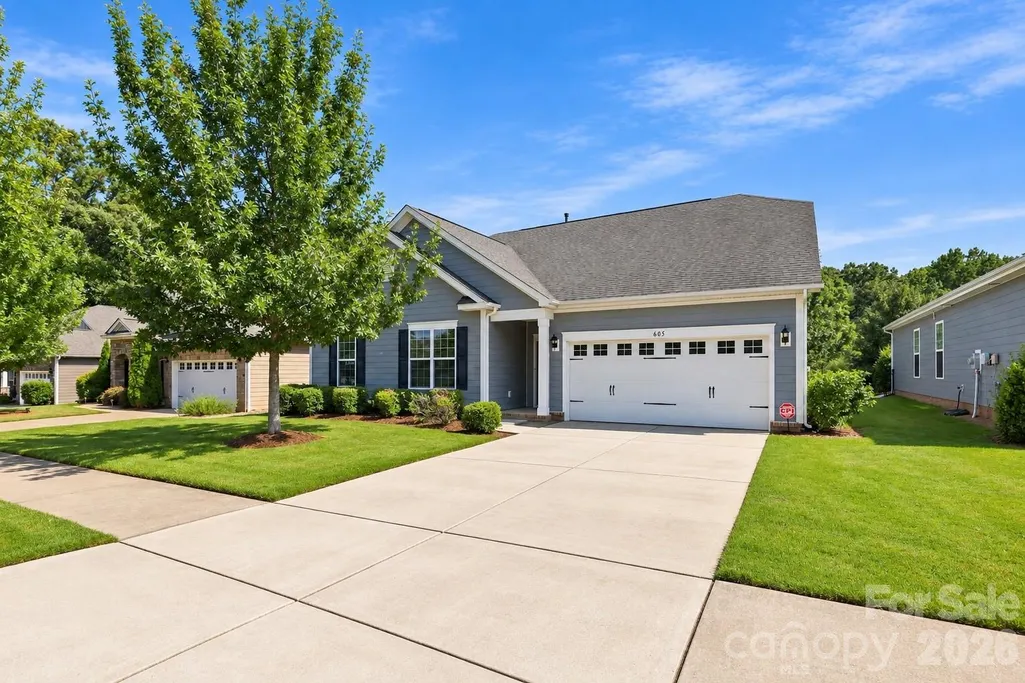
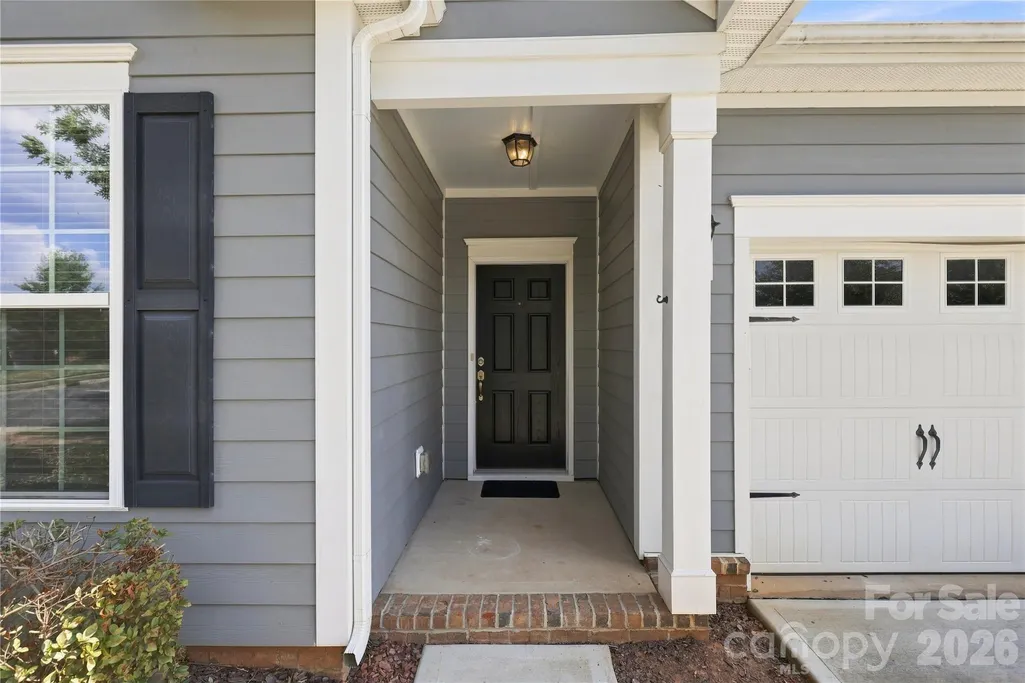
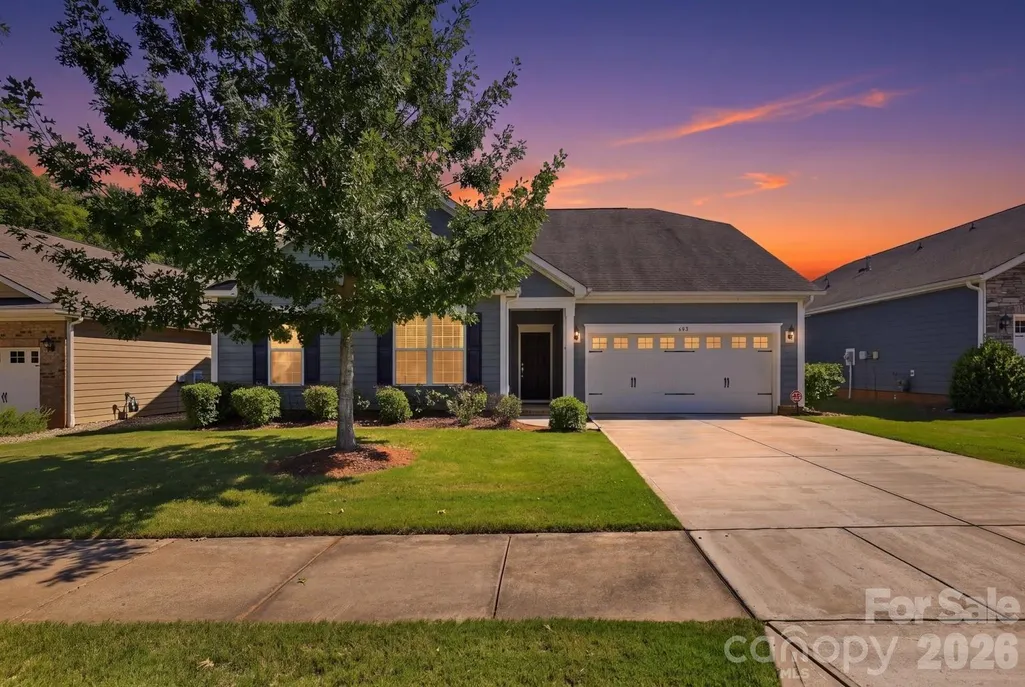
605 Gardenbrook Trail, Belmont, NC
Price
$ 629,000
Property Attributes
- ID#4424115
- TypeSingle Family
- Listing Status Active
- CountyGASTON
- CityBelmont
- AreaGaston County
- NeighborhoodTHE CONSERVANCY AT MCLEAN
- Zip28012
- Style
- Year Built2017
- Price$ 629,000
- Bedrooms4
- Full Bathrooms2
- Half Bathrooms0
- Sqr Footage2826
- Lot Size0.21 Acres
Data Source:
Canopy MLS
Property Description
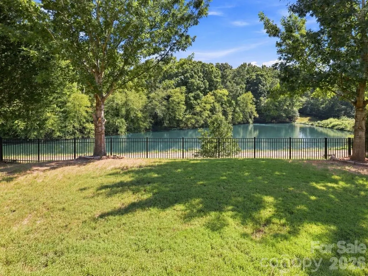
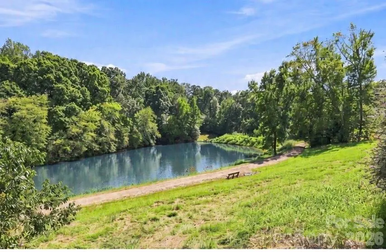
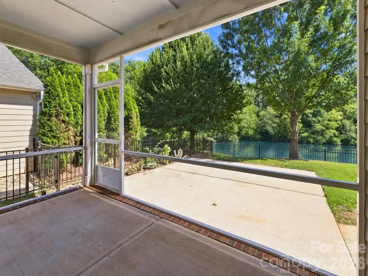
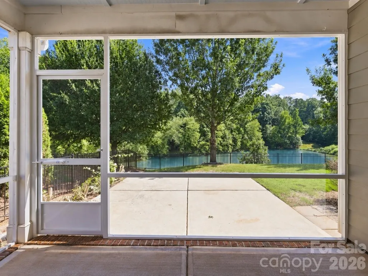
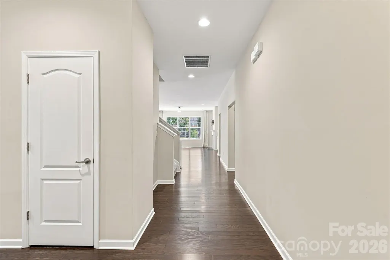
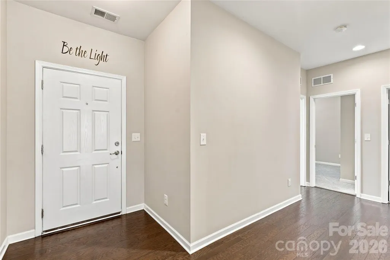
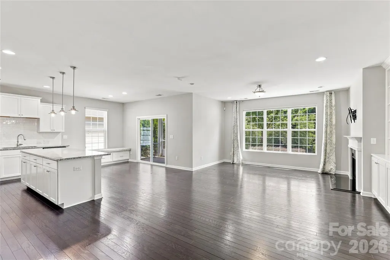
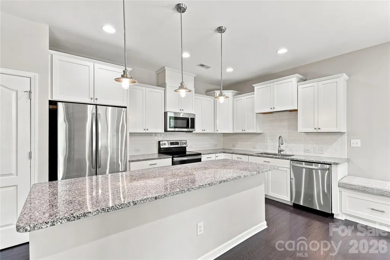
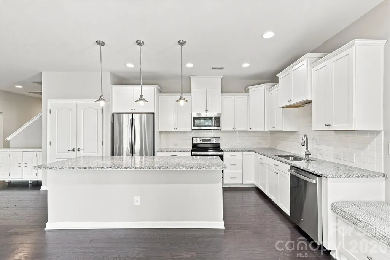
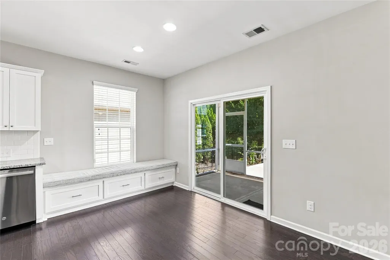
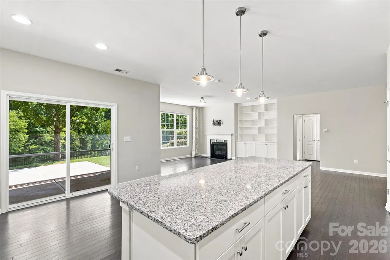
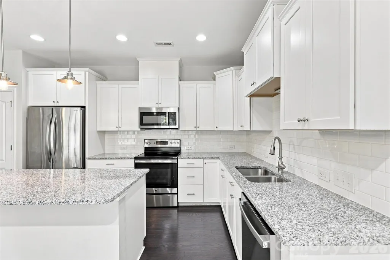
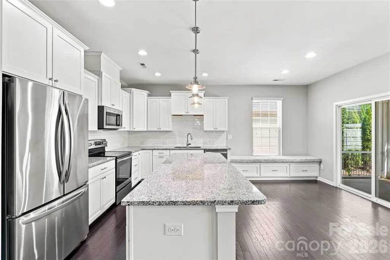
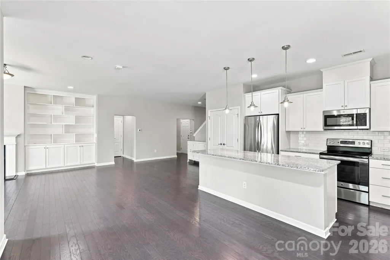
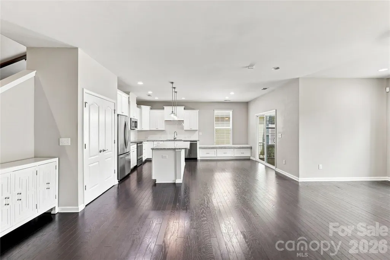
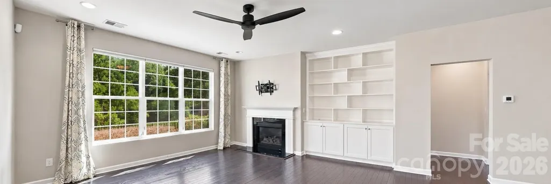
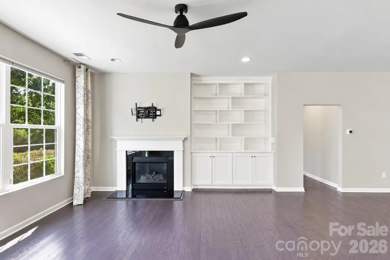
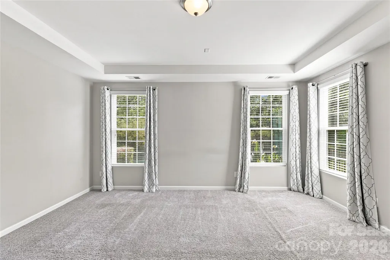
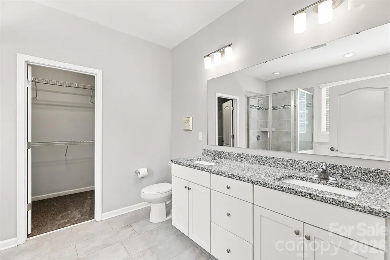
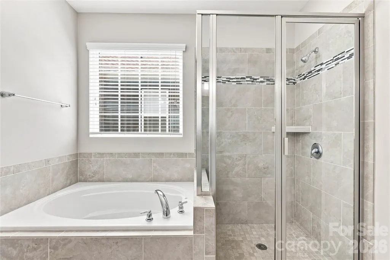
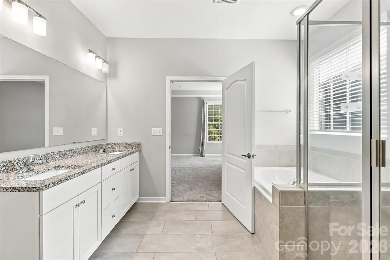
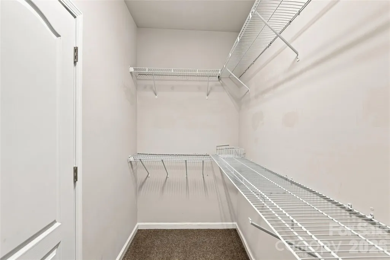
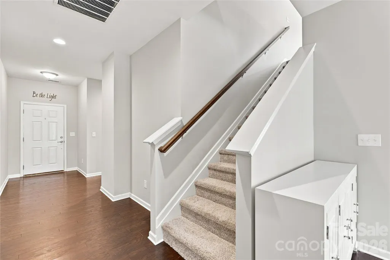
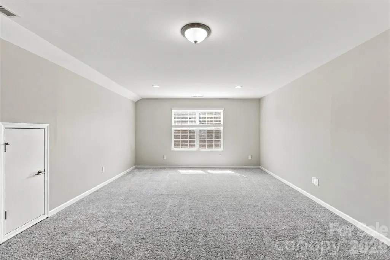
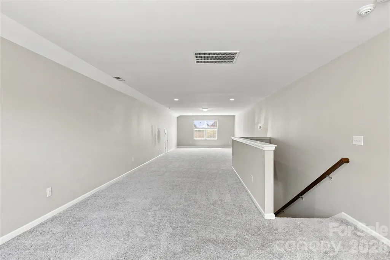
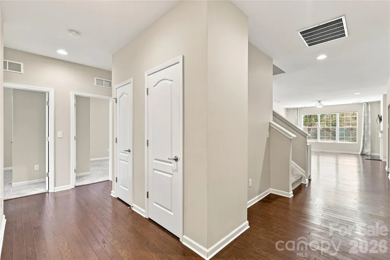
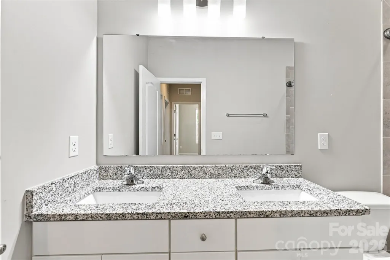
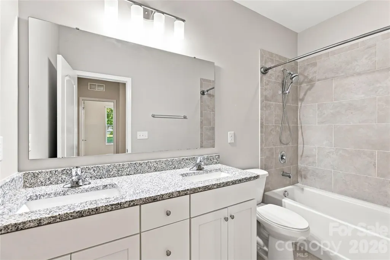
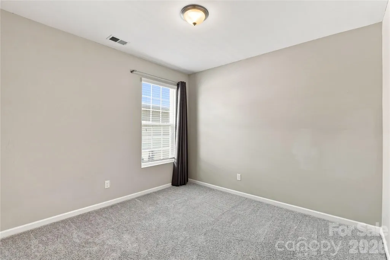
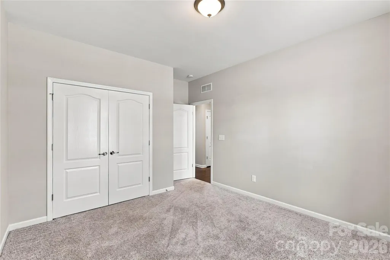
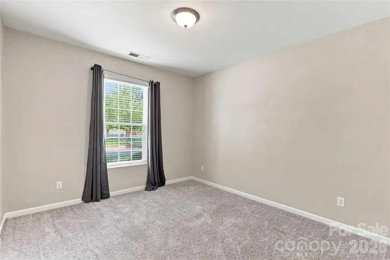
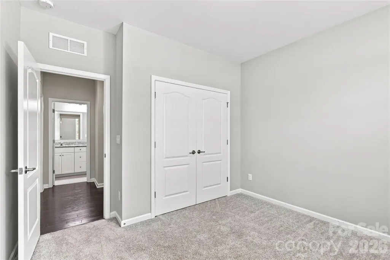
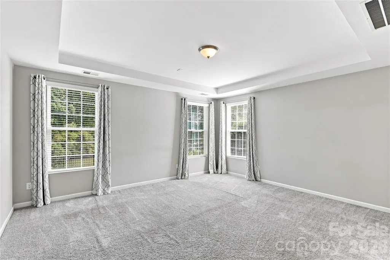
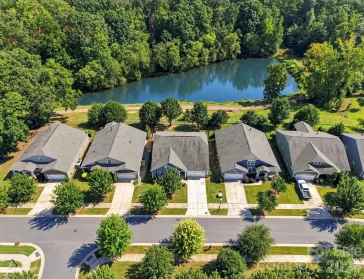
BEAUTIFUL WATER VIEWS + BRAND-NEW SCREENED-IN PORCH + MAIN-LEVEL LIVING! Welcome to 605 Gardenbrook Trail, where beautiful water views, an open floor plan and exceptional indoor-outdoor living create a setting that truly stands out. New ceiling fans through out home!! Enjoy the convenience of main-level living with all bedrooms and bathrooms on the first floor, plus a large upstairs bonus room/loft offering flexible space for a media room, home office, playroom, guest retreat or additional entertaining area. At the heart of the home is the beautiful open-concept kitchen, flowing seamlessly into the main living and entertaining spaces. A large center island creates the perfect gathering place for family and friends, with generous cabinetry and storage throughout. This open layout is perfect for both everyday living and entertaining. Step outside to one of the home’s most impressive features—a brand-new screened-in porch overlooking beautiful water views. Enjoy your morning coffee, outdoor dining or evenings entertaining friends while taking in the peaceful scenery and natural beauty of the Lake Wylie area. This home has been meticulously detailed and professionally cleaned from top to bottom in preparation for its new owner. The majority of the home is hardwood flooring The bedroom carpets have been professionally shampooed, cabinets freshly lined and the entire home thoroughly detailed. Simply move in, unpack and enjoy! Enjoy a low-maintenance lifestyle with landscaping included by the HOA, giving you more time to enjoy your home and all the wonderful community amenities such as the amazing community pool, fitness center,dog park and amazing walking trails! Located in the desirable Conservancy at McLean, residents enjoy a resort-style community pool, fitness center, clubhouse with beautiful gathering and entertaining space, recreation areas and scenic walking trails. Enjoy proximity to Lake Wylie, scenic walking trails and Daniel Stowe Conservancy/Botanical Garden, along with convenient access to shopping and dining, the South Carolina state line just minutes away, and easy access to Charlotte Douglas International Airport. Move in, unpack and start enjoying the Lake Wylie lifestyle!
| Elementary School | Middle School | High School |
|---|---|---|
| New Hope Elementary School | Cramerton Middle School | South Point (NC) High School |
| Price History | |
|---|---|
| 9/17/2026 | Listed $629,000 |
General Features
| Living Area | 2826 |
|---|---|
| Sewer | Public Sewer |
| Heating | Central |
| Cooling | Central Air |
| Roof | Composition |
| Appliances | Dishwasher,Disposal |
| HOA Fee | 200 |
| Garage Spaces | 2 |
| Construction Materials | Wood |
| Year Built | 2017 |
| Levels | Two |
| Property Subtype | Single Family Residence |
| Parcel Number | 225563 |
| Assoc Fee Paid Per | Monthly |
| County | Gaston |
| New Construction | No |
| Property Type | Residential |
| HOA | Yes |
| Subdivision Name | THE CONSERVANCY AT MCLEAN |
| Garage Y/N | Yes |
| Full Baths | 2 |
| Directions | From I-85,take Exit 27 toward Belmont and follow NC-273. Turn left onto R.L. Stowe Rd,then left onto South Point Rd. Turn right onto Armstrong Rd. At the traffic circle,take S New Hope Rd. Turn right |
| High School | South Point (NC) |
| City | Belmont |
| Senior Community Y/N | No |
| Lot Size Units | Acres |
| Carport Y/N | No |
| Elementary School | New Hope |
| Middle/Junior High School | Cramerton |
| Additional Parcels Y/N | No |
| Standard Status | Active |
| CAR_HOASubjectTo | Required |
| Construction Type | Site Built |
| Tax Assessed Value | 490180 |
Interior Features
| Basement (Y/N) | No |
|---|---|
| Fireplace Y/N | Yes |
| Above Grade Finished Area | 2826 |
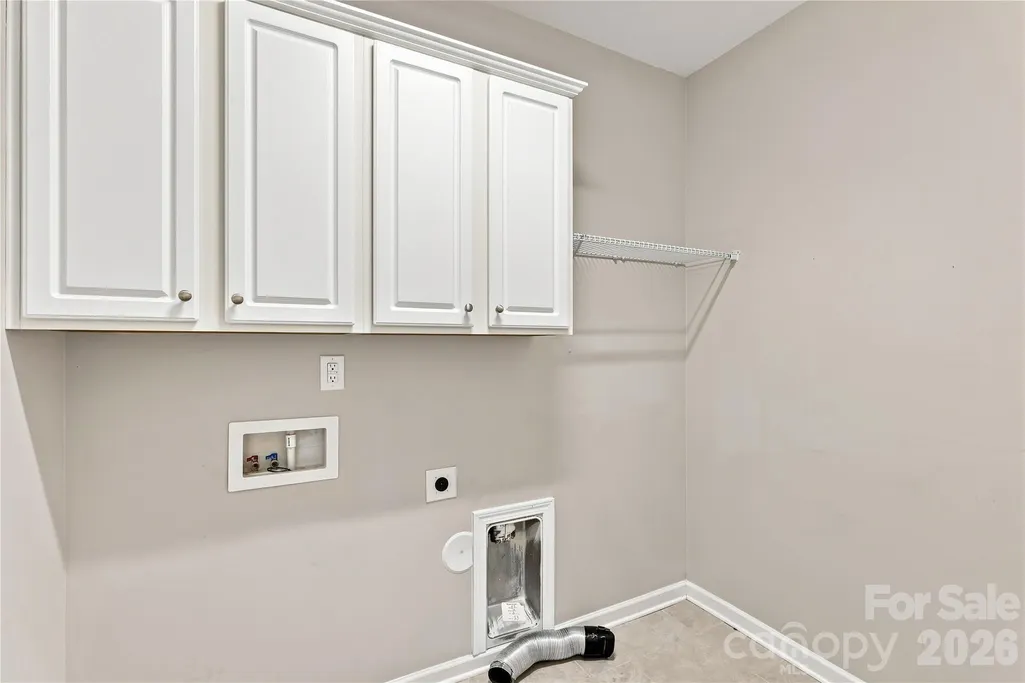
| Laundry Features | Electric Dryer Hookup,In Hall |
| Total Bedrooms | 4 |
| Total Baths | 2 |
| SqFt Main | 2091 |
| SqFt Upper | 735 |
| Bedroom | 3 |
Exterior Features
| Fencing | Back Yard,Fenced |
|---|---|
| Parking Features | Attached Garage |
| Lot Features | Pond(s),Wooded,Views |
| Water Source | City |
| Lot Size Area | 0.21 |
| Foundation Details | Slab |
| Road Surface Type | Concrete |
| Road Responsibility | Publicly Maintained Road |
| Main Level Garage YN | Yes |
Amenities
- Foreclosure
- Views
- Short Sale
- New Construction
- Adult 55+
- Lease To Own
- No HOA Fees
- Furnished
- Primary On Main
- Air Conditioning
- Seller Finance
- Green
- Fixer Upper
- Horse
- Golf
- Fireplace
- Deck
- Garage
- Basement
- Pool
Property vs Single Family Average in 28012
Price
Year Built
Visits


