
Open House Fri, Sep 18th 05:00 PM - 07:00 PM
Address
11324 Westbranch Parkway, Davidson, NC
Price
$ 459,999
Property Attributes
- ID#4424893
- TypeSingle Family
- Listing Status Active
- CountyMECKLENBURG
- CityDavidson
- AreaMecklenburg County
- NeighborhoodWestbranch
- Zip28036
- Style
- Year Built2018
- Price$ 459,999
- Bedrooms3
- Full Bathrooms2
- Half Bathrooms1
- Sqr Footage2306
- Lot Size0.096 Acres
Data Source:
Canopy MLS
Property Description
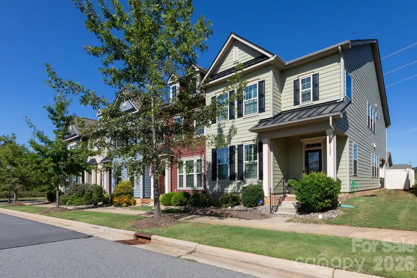
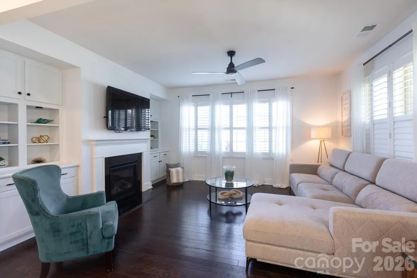
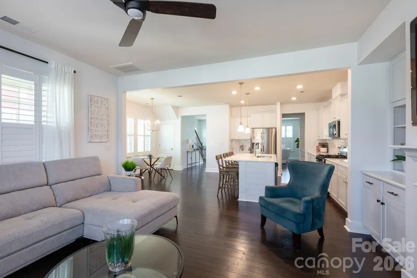
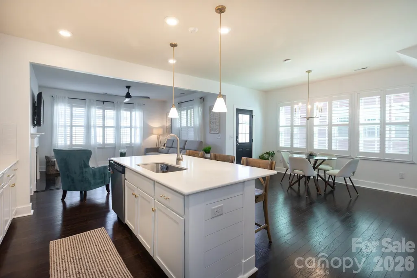
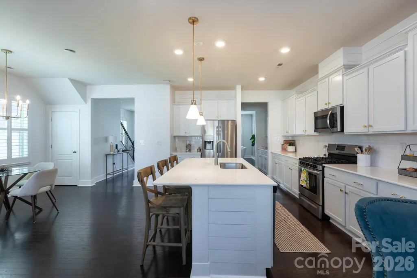
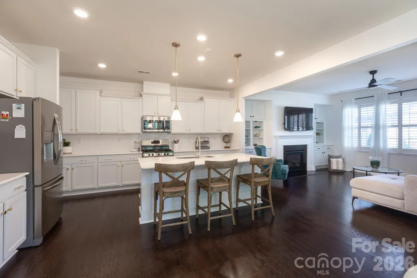
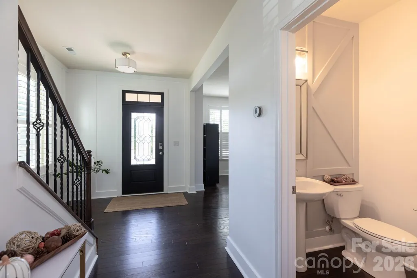
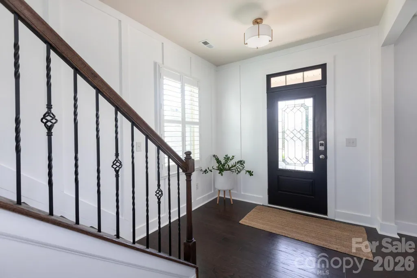
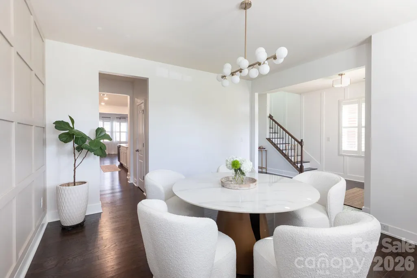
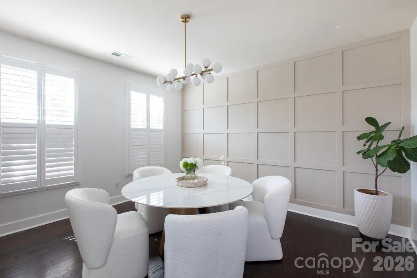
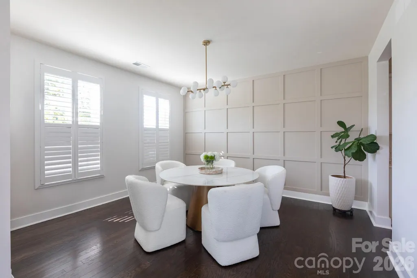
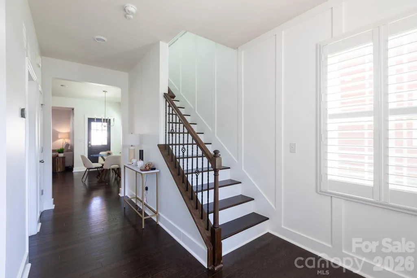
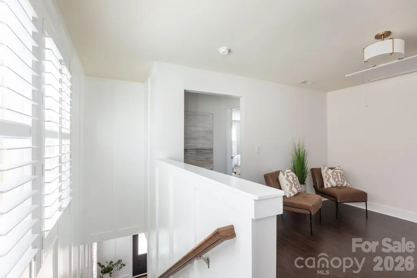
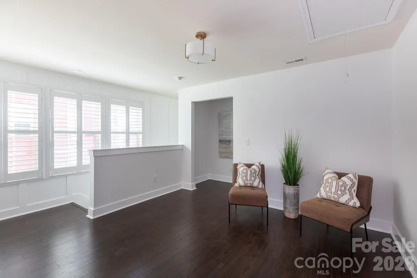
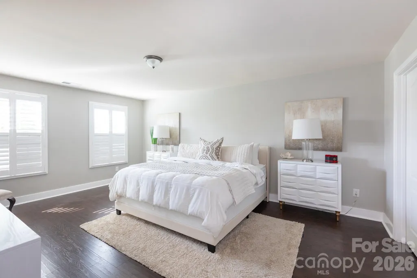
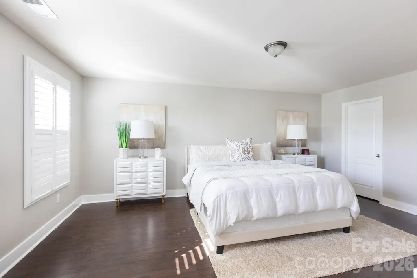
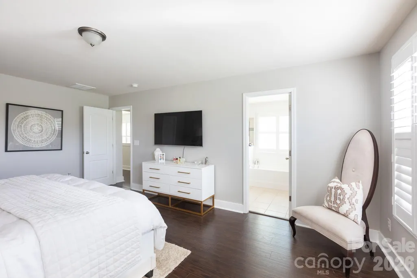
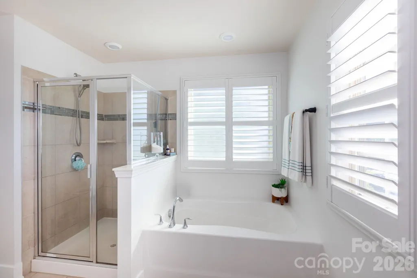
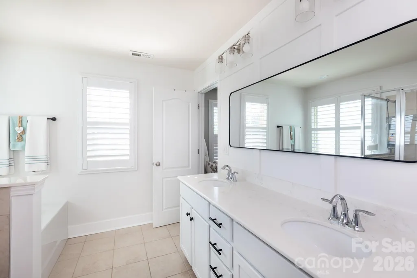
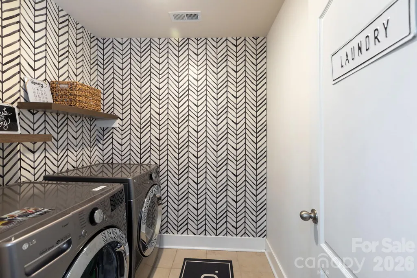
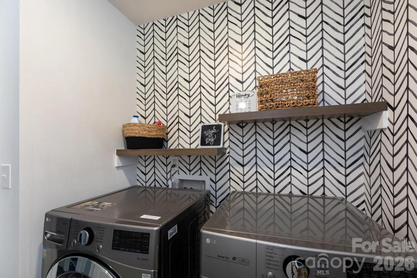
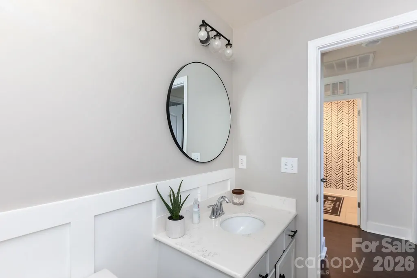
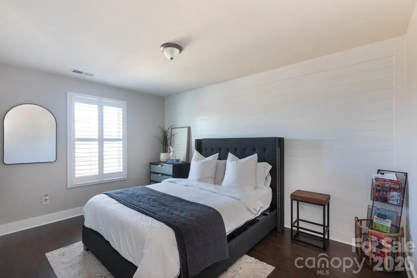
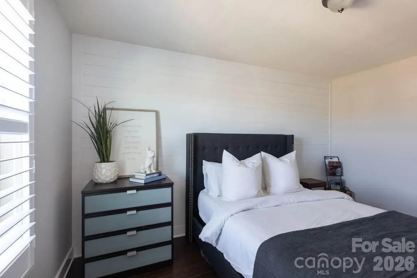
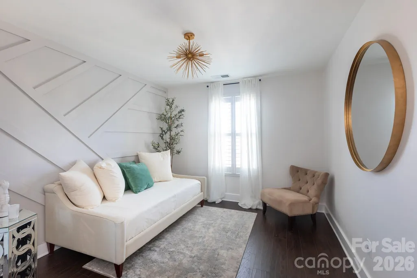
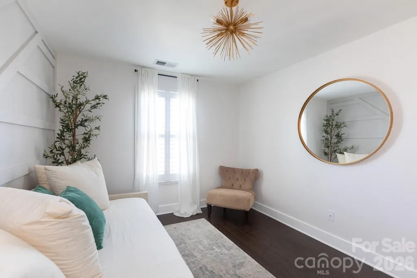
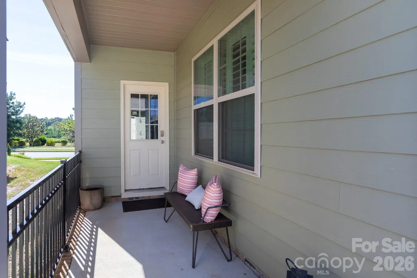
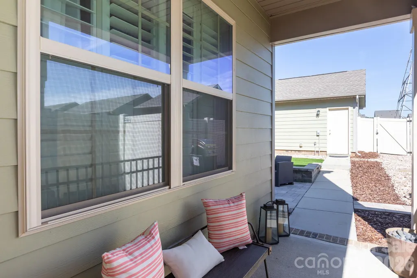
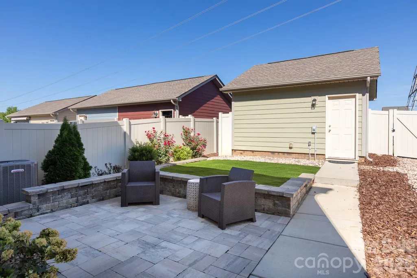
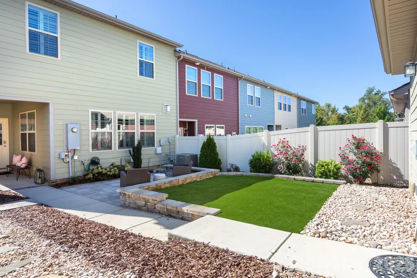
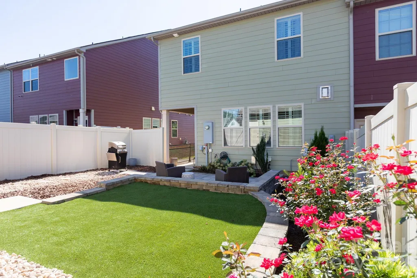
Welcome to 11324 Westbranch Parkway, a beautifully updated 3-bedroom townhome offering the perfect blend of style, comfort, and convenience just minutes from everything Davidson has to offer. Step inside to a bright, open floor plan featuring abundant natural light, hardwood floors, and tasteful updates throughout. The spacious layout provides a seamless flow between the living, dining, and kitchen areas, creating a warm and welcoming space for both everyday living and hosting. Step outside to the finished patio space, an ideal extension of the home for relaxing, entertaining, or enjoying evenings outdoors. Enjoy low-maintenance townhome living while being conveniently located near Westbranch’s pool, parks, greenways, and everyday conveniences. With its modern updates, inviting outdoor space, and desirable Davidson location, 11324 Westbranch Parkway is ready to welcome its next owner home.
| Elementary School | Middle School | High School |
|---|---|---|
| Davidson Elementary School | Bailey Middle School | William Amos Hough High School |
| Price History | |
|---|---|
| 9/16/2026 | Listed $459,999 |
General Features
| Living Area | 2306 |
|---|---|
| Sewer | Public Sewer |
| Heating | Forced Air,Natural Gas |
| Cooling | Central Air |
| Appliances | Convection Microwave,Convection Oven,Dishwasher,Disposal,Exhaust Fan,Freezer,Gas Range,Microwave,Oven,Refrigerator with Ice Maker |
| Zoning | NG |
| HOA Fee | 145 |
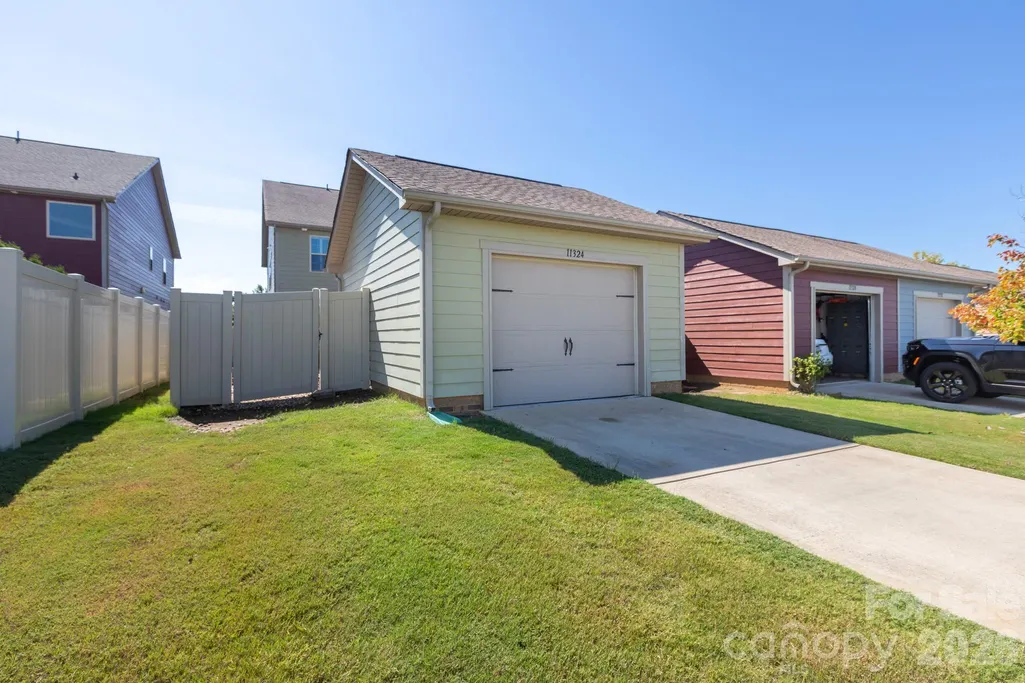
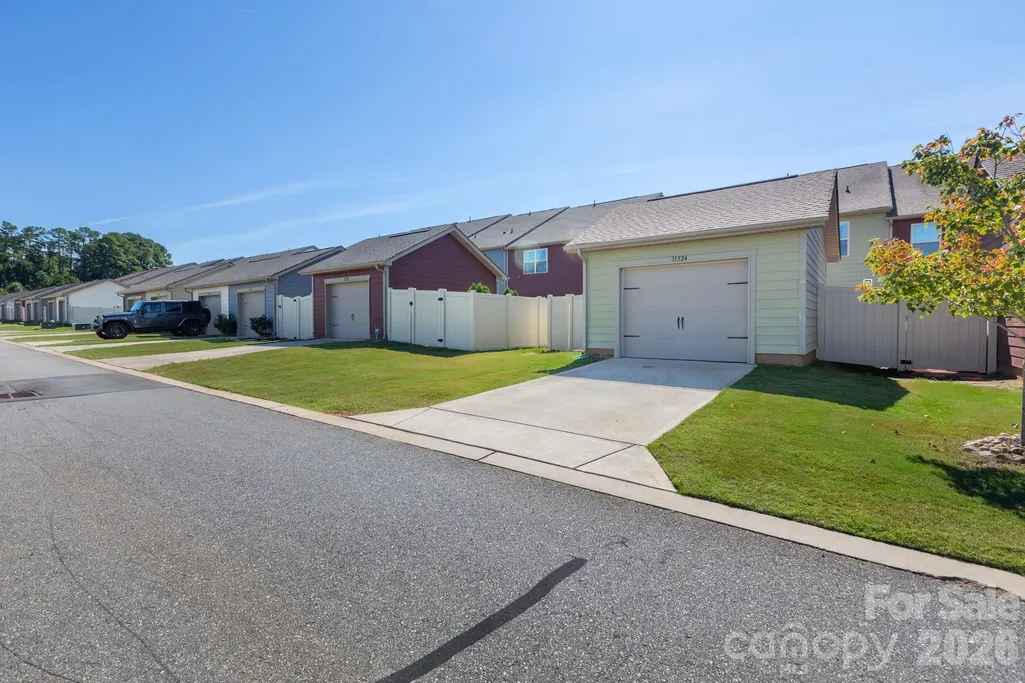
| Garage Spaces | 1 |
| Patio/Porch Features | Covered,Rear Porch |
| Security Features | Smoke Detector(s) |
| Construction Materials | N/A |
| Year Built | 2018 |
| Levels | Two |
| Property Subtype | Single Family Residence |
| Parcel Number | 007-285-38 |
| Community Features | Outdoor Pool,Walking Trails |
| HOA Fee 2 | 285 |
| Assoc Fee Paid Per | Monthly |
| County | Mecklenburg |
| New Construction | No |
| Property Type | Residential |
| HOA | Yes |
| Subdivision Name | Westbranch |
| Garage Y/N | Yes |
| Full Baths | 2 |
| High School | William Amos Hough |
| City | Davidson |
| Association Name | Sentry Management,Inc |
| Senior Community Y/N | No |
| Open Parking Spaces | 1 |
| Lot Size Units | Acres |
| Carport Y/N | No |
| HOA Fee 2 Frequency | Quarterly |
| Elementary School | Davidson |
| Middle/Junior High School | Bailey |
| Additional Parcels Y/N | No |
| AssociationName2 | Sentry Management,Inc |
| Standard Status | Active |
| CAR_HOASubjectTo | Required |
| Construction Type | Site Built |
| Restrictions | Rental – See Restrictions Description |
| Tax Assessed Value | 396600 |
| Listing Terms | Cash,Conventional,FHA,VA Loan |
Interior Features
| Interior Amenities | Kitchen Island,Open Floorplan,Pantry,Walk-In Closet(s),Walk-In Pantry,Wet Bar |
|---|---|
| Fireplace Features | Living Room |
| Basement (Y/N) | No |
| Fireplace Y/N | Yes |
| Above Grade Finished Area | 2306 |
| Half Baths | 1 |
| Laundry Features | Electric Dryer Hookup,Inside,Laundry Room,Upper Level,Washer Hookup |
| Total Bedrooms | 3 |
| Entry Level | 1 |
| Total Baths | 3 |
| SqFt Main | 1100 |
| SqFt Garage | 309 |
| SqFt Upper | 1206 |
Exterior Features
| Parking Features | Detached Garage |
|---|---|
| Water Source | City |
| Lot Size Area | 0.096 |
| Foundation Details | Slab |
| Road Surface Type | Concrete,Paved |
| Road Responsibility | Private Maintained Road |
| Main Level Garage YN | Yes |
Amenities
- Foreclosure
- Views
- Short Sale
- New Construction
- Adult 55+
- Lease To Own
- No HOA Fees
- Furnished
- Primary On Main
- Air Conditioning
- Seller Finance
- Green
- Fixer Upper
- Horse
- Golf
- Fireplace
- Deck
- Garage
- Basement
- Pool
Property vs Single Family Average in 28036
Price
Year Built


