
Just Listed
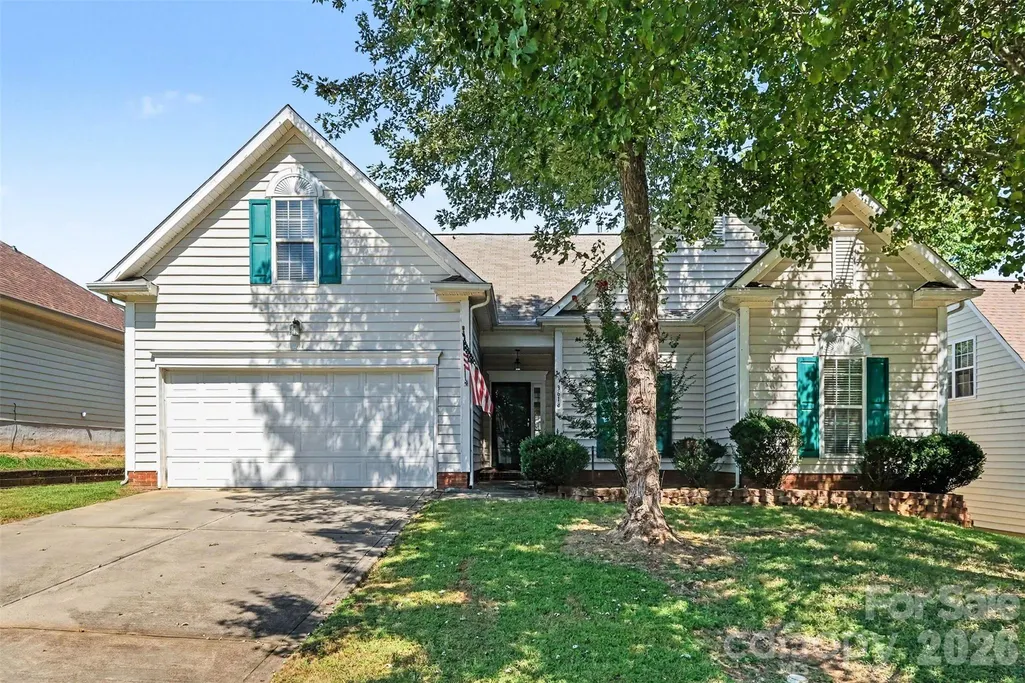
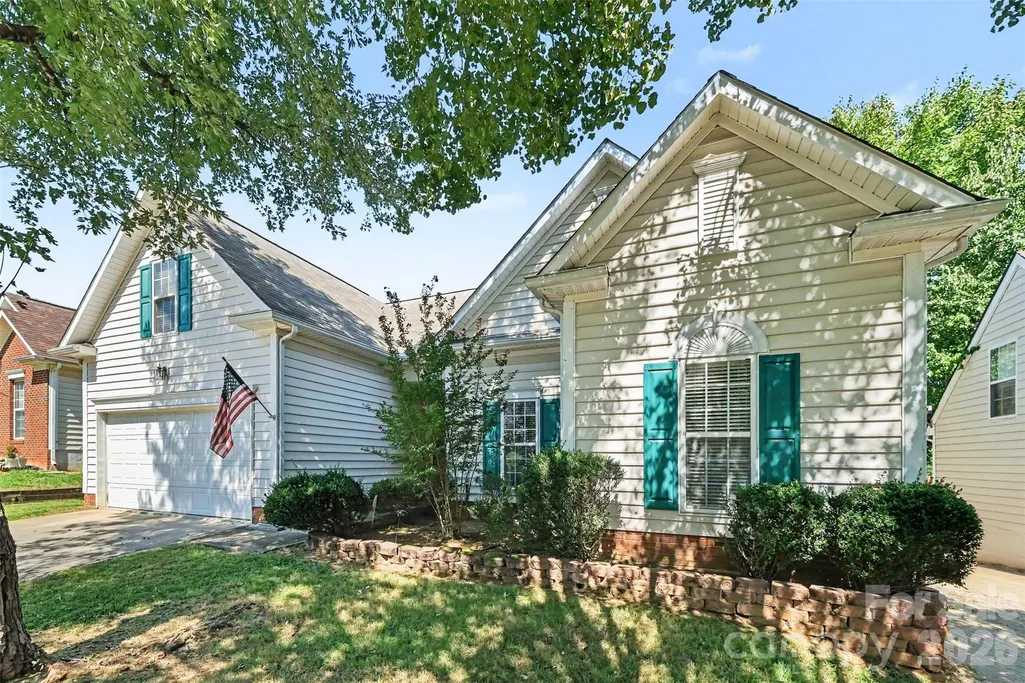
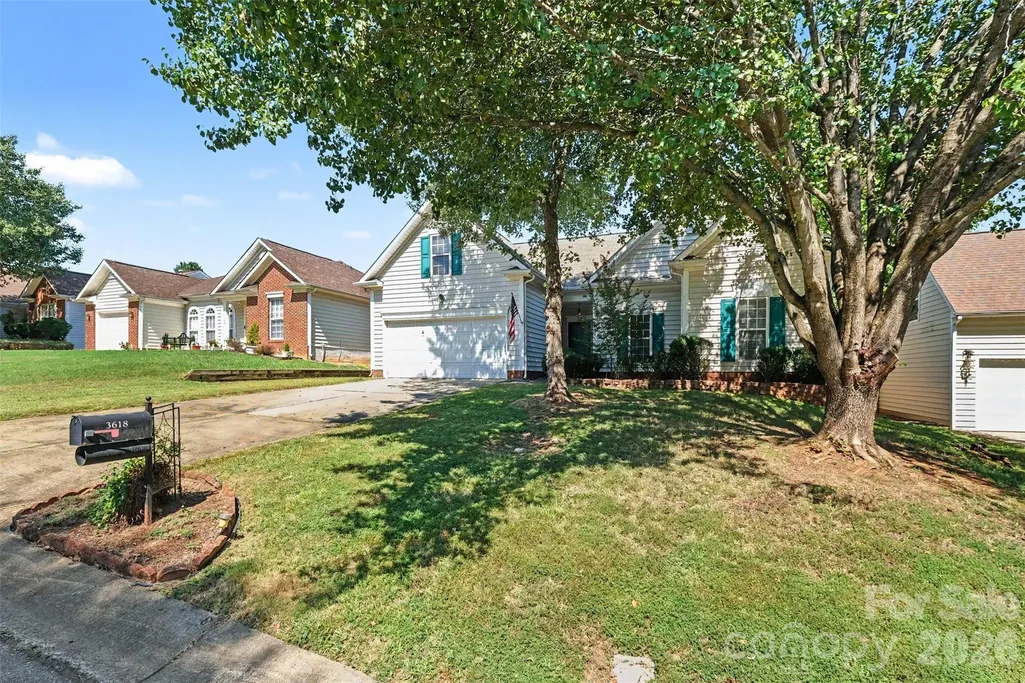
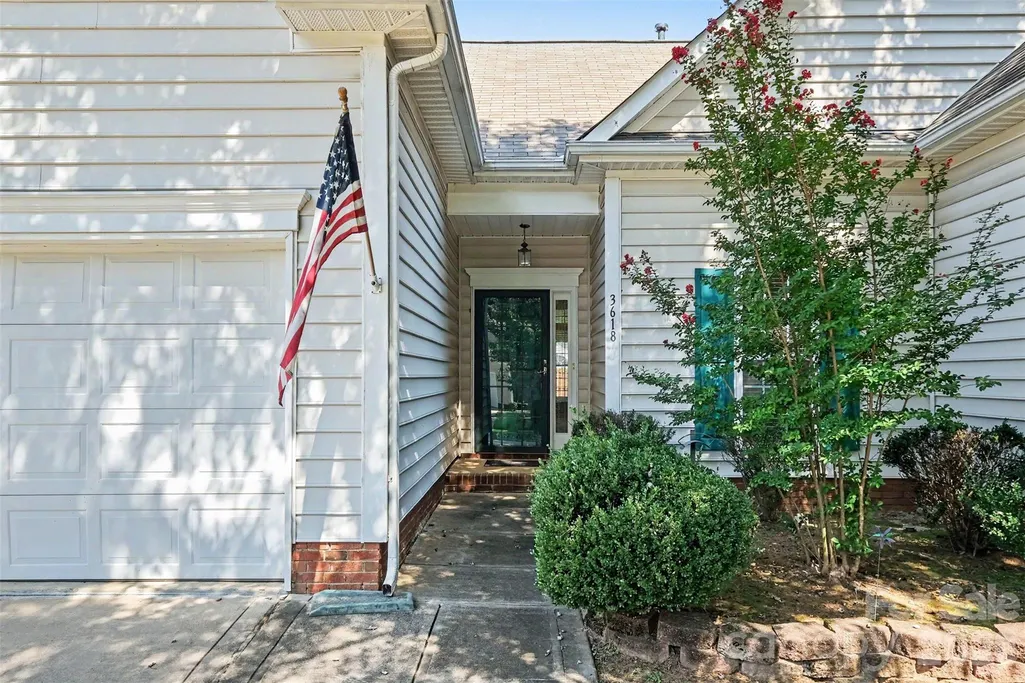


Address
3618 Sipes Lane, Charlotte, NC
Price
$ 330,000
Property Attributes
- ID#4426063
- TypeSingle Family
- Listing Status Active
- CountyMECKLENBURG
- CityCharlotte
- AreaMecklenburg County
- NeighborhoodGlenview
- Zip28269
- StyleRanch
- Year Built2000
- Price$ 330,000
- Bedrooms3
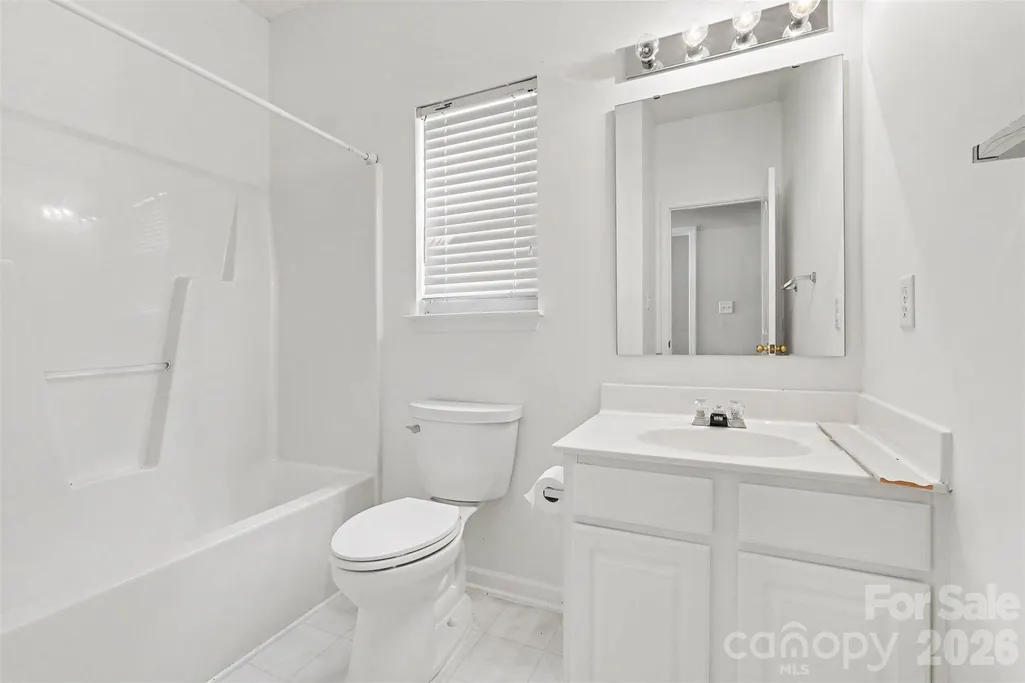
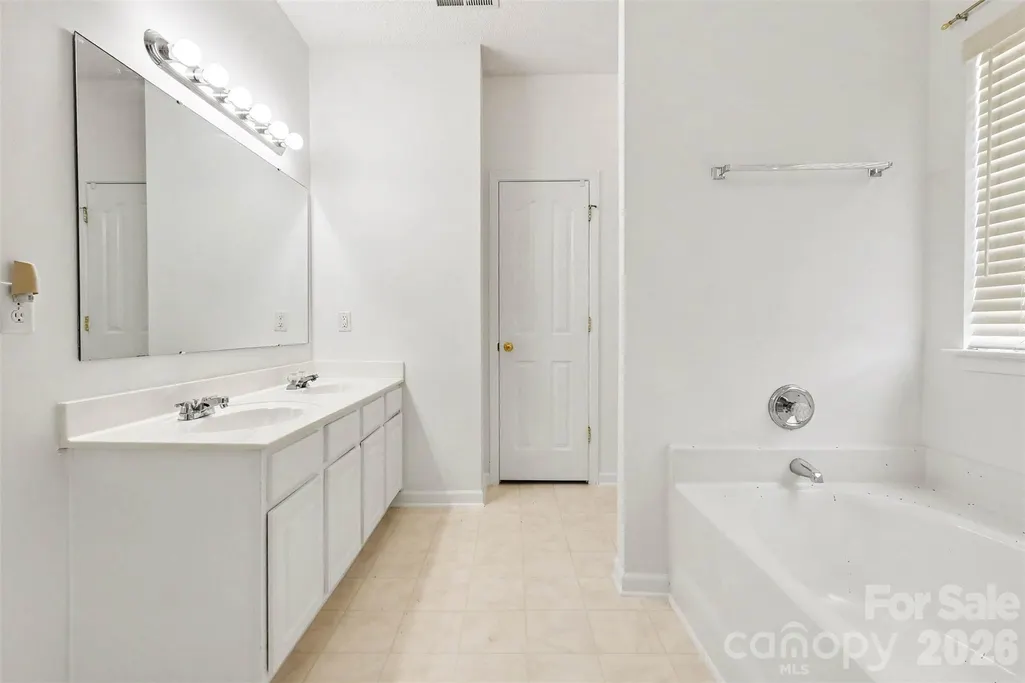
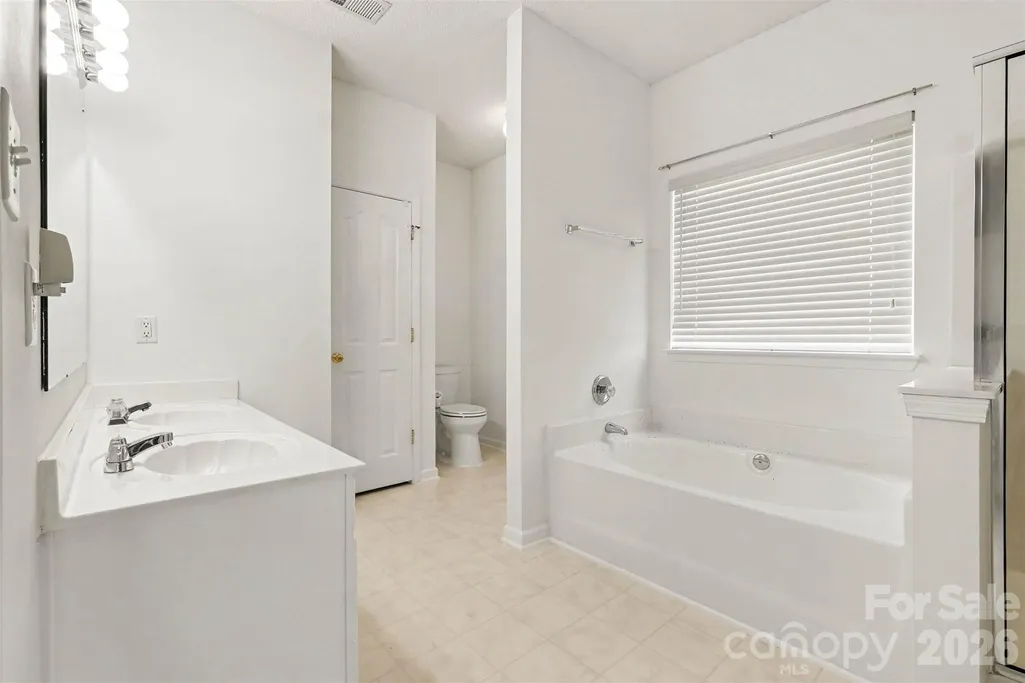
- Full Bathrooms2
- Half Bathrooms0
- Sqr Footage1825
- Lot Size0.194 Acres
Data Source:
Canopy MLS
Property Description
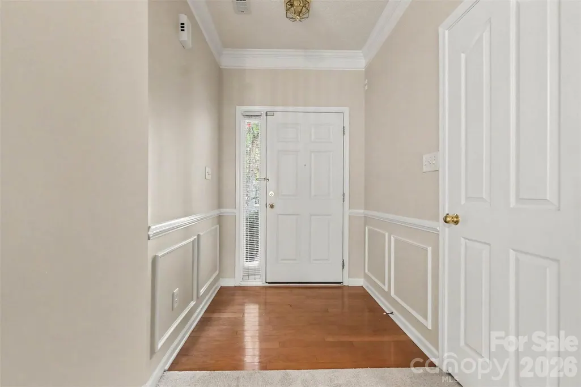
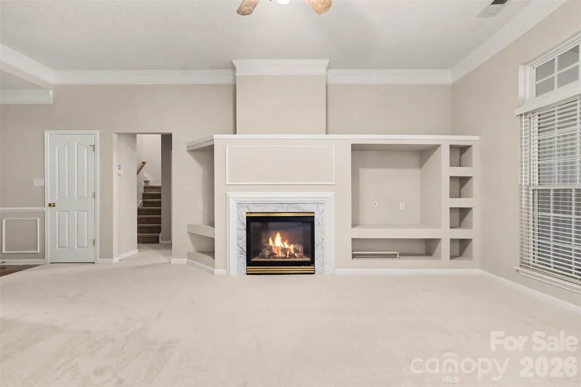
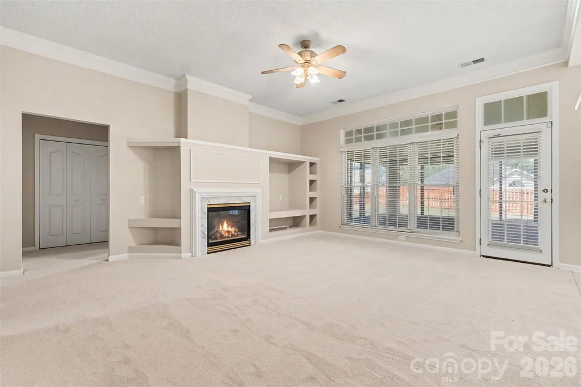
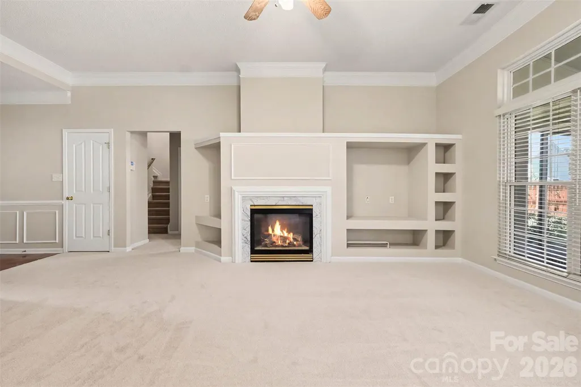
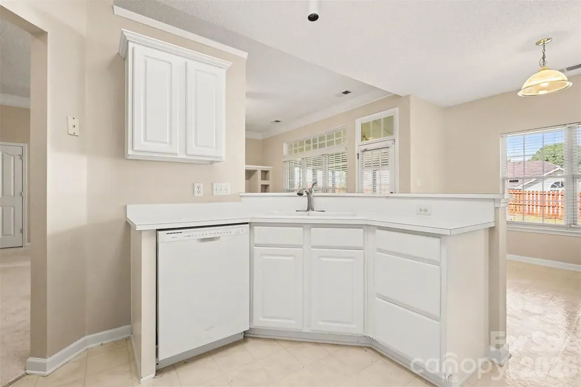
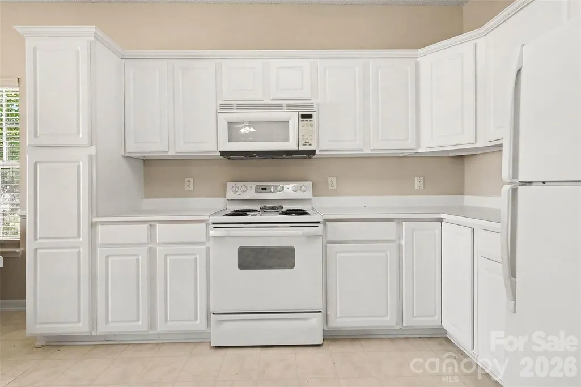
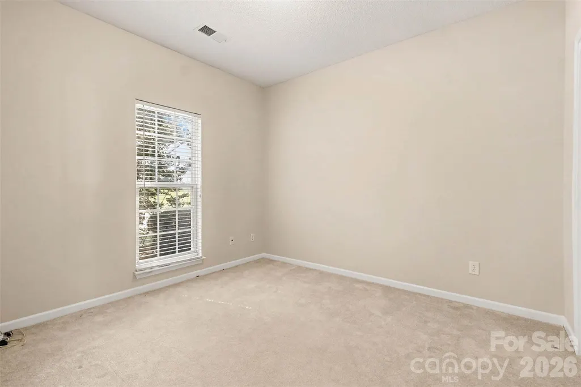
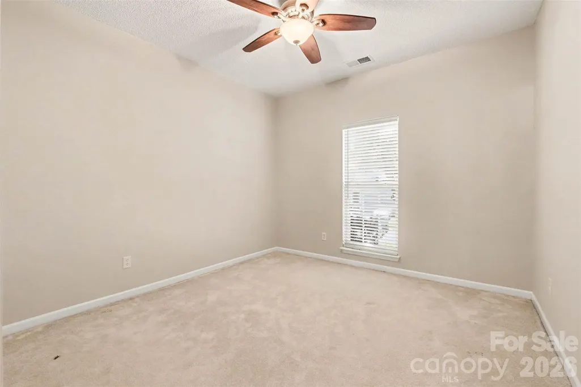
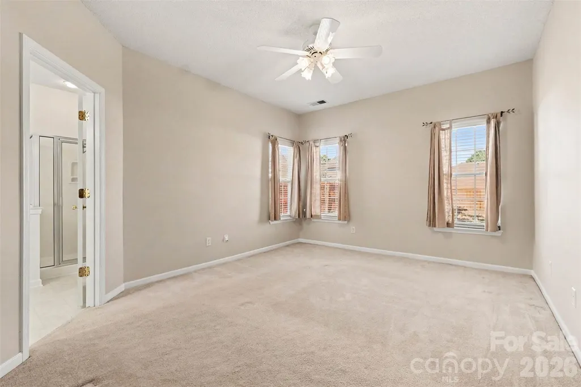
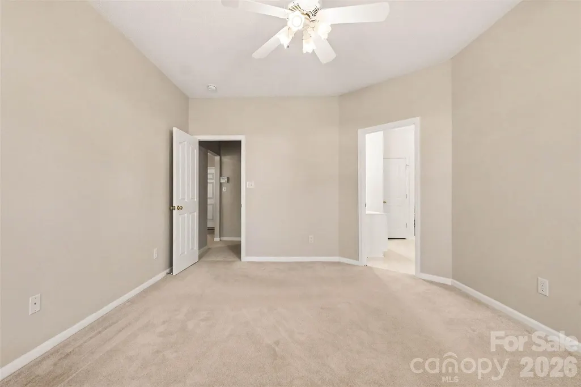
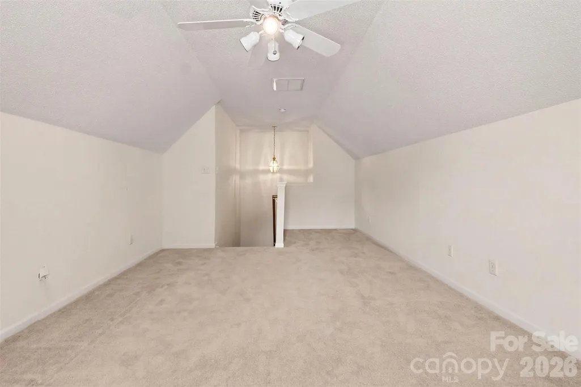
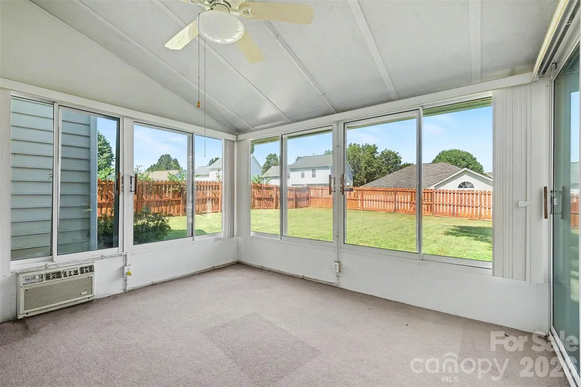
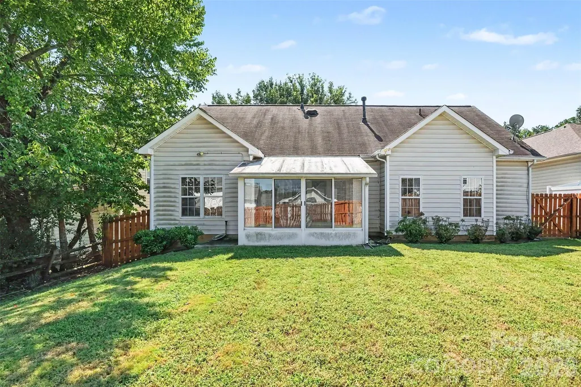
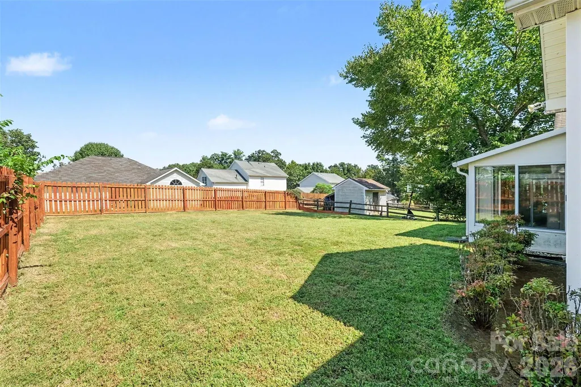
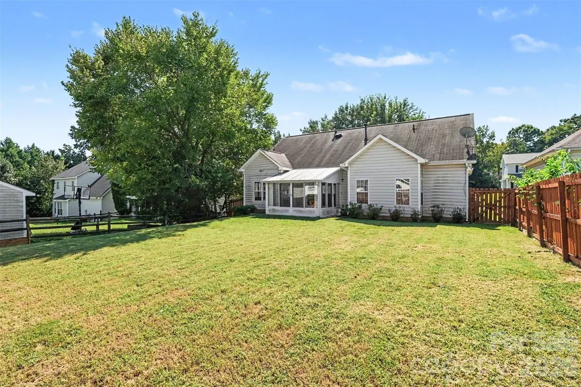
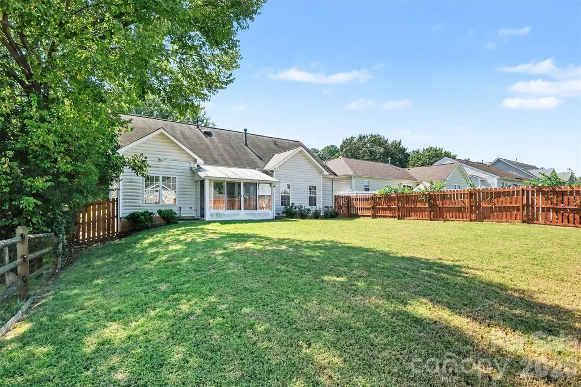
Tucked away in an established neighborhood, this ranch-style property offers a fantastic opportunity for someone to call home! The layout is exceptionally functional, providing a solid foundation for your personal updates and creative vision. Recent refreshments include brand-new carpeting in the great room and a crisp coat of paint throughout, giving you a clean slate to start with. The main living area features a cozy gas fireplace, while the sunroom offers a bright spot to relax. A versatile bonus room upstairs adds that extra bit of space that’s so hard to find in a traditional ranch. Outside, the backyard is fully fenced, offering a private area for outdoor activities. The location is a major highlight—positioned near University City with quick access to major interstates, you’re just minutes from a wide variety of shopping and dining options. Plus, the commute to the airport is a breeze at roughly 20 minutes away.
| Elementary School | Middle School | High School |
|---|---|---|
| David Cox Road Elementary School | Ridge Road Middle School | Mallard Creek High School |
| Price History | |
|---|---|
| 9/19/2026 | Listed $330,000 |
General Features
| Living Area | 1825 |
|---|---|
| Sewer | Public Sewer |
| Heating | Forced Air |
| Cooling | Ceiling Fan(s),Central Air |
| Appliances | Dishwasher,Electric Oven,Electric Range,Microwave |
| Garage Spaces | 2 |
| Patio/Porch Features | Glass Enclosed,Rear Porch |
| Architectural Style | Ranch |
| Construction Materials | Vinyl |
| Year Built | 2000 |
| Levels | 1 Story/F.R.O.G. |
| Property Subtype | Single Family Residence |
| Parcel Number | 027-015-23 |
| County | Mecklenburg |
| New Construction | No |
| Property Type | Residential |
| HOA | No |
| Subdivision Name | Glenview |
| Garage Y/N | Yes |
| Full Baths | 2 |
| Directions | From Uptown Charlotte,take I-277 to I-77 N to I-85 N. Take exit 41 for Sugar Creek Rd. (L) onto W Sugar Creek Rd. (R) onto N Graham St. Continue straight onto Mallard Creek Rd. (L) onto Hubbard Rd. ( |
| High School | Mallard Creek |
| City | Charlotte |
| Senior Community Y/N | No |
| Open Parking Spaces | 2 |
| Lot Size Units | Acres |
| Carport Y/N | No |
| Elementary School | David Cox Road |
| Middle/Junior High School | Ridge Road |
| Additional Parcels Y/N | No |
| Standard Status | Active |
| CAR_HOASubjectTo | None |
| Construction Type | Site Built |
| Tax Assessed Value | 365700 |
| Listing Terms | Cash,Conventional,FHA,VA Loan |
Interior Features
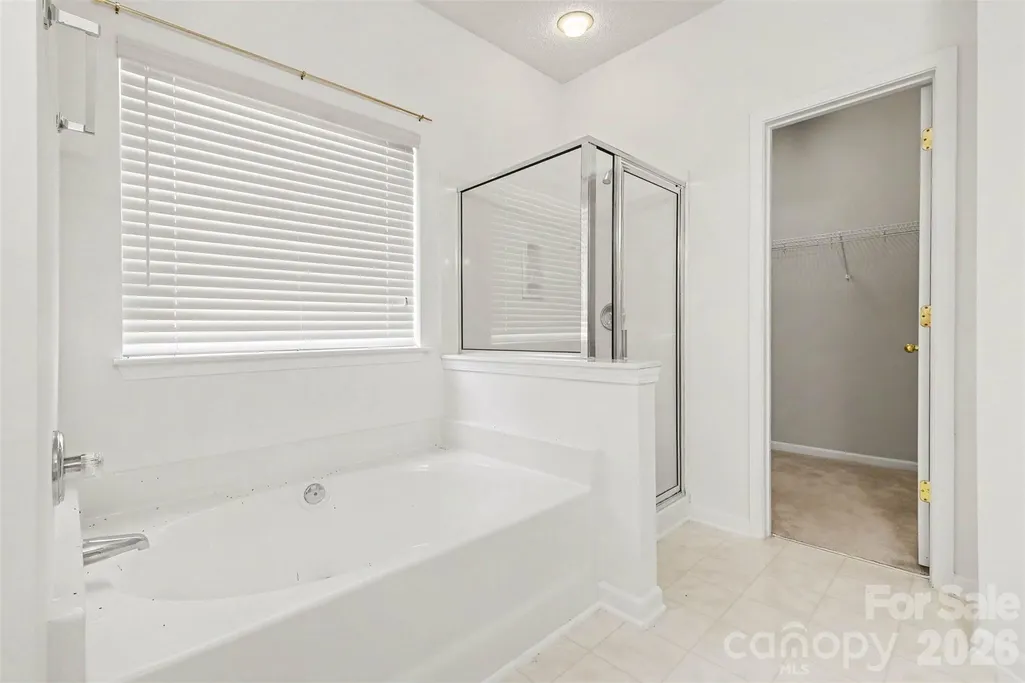
| Interior Amenities | Breakfast Bar,Built-in Features,Garden Tub,Walk-In Closet(s) |
|---|---|
| Flooring | Carpet,Vinyl |
| Fireplace Features | Living Room |
| Basement (Y/N) | No |
| Fireplace Y/N | Yes |
| Above Grade Finished Area | 1825 |
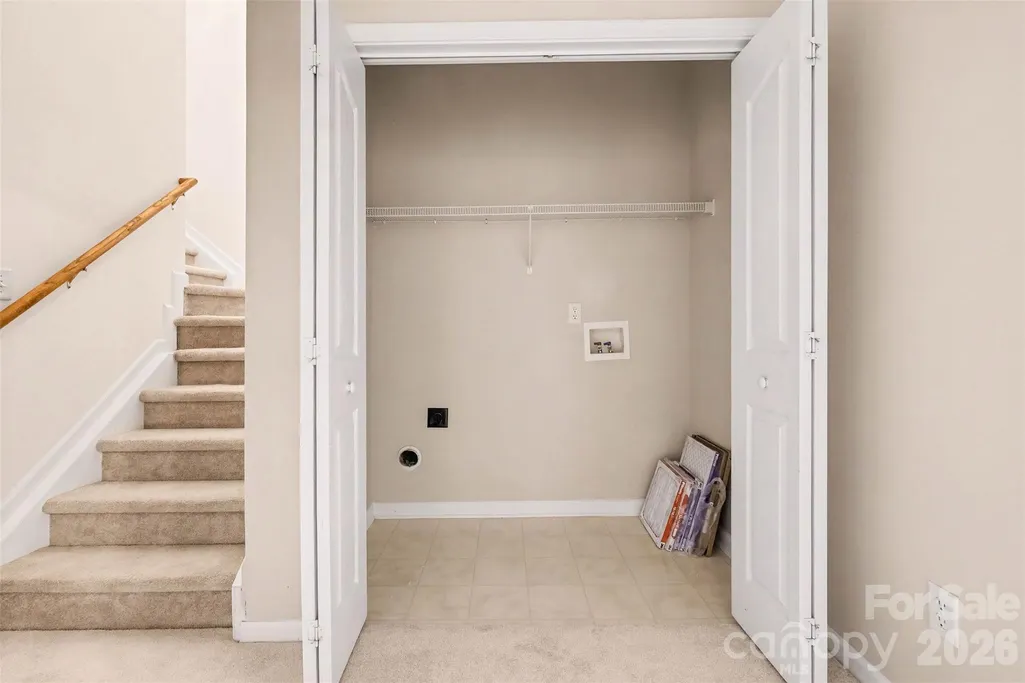
| Laundry Features | Electric Dryer Hookup,Laundry Closet,Main Level,Washer Hookup |
| Total Bedrooms | 3 |
| Total Baths | 2 |
| SqFt Main | 1542 |
| SqFt Garage | 425 |
| SqFt Upper | 283 |
| Bedroom | 3 |
Exterior Features
| Fencing | Back Yard,Fenced |
|---|---|
| Parking Features | Driveway,Attached Garage,Garage Door Opener,Garage Faces Front |
| Lot Features | Wooded |
| Water Source | City |
| Lot Size Area | 0.194 |
| Foundation Details | Slab |
| Road Surface Type | Concrete,Paved |
| Door Features | Storm Door(s) |
| Road Responsibility | Publicly Maintained Road |
| Main Level Garage YN | Yes |
Amenities
- Foreclosure
- Views
- Short Sale
- New Construction
- Adult 55+
- Lease To Own
- No HOA Fees
- Furnished
- Primary On Main
- Air Conditioning
- Seller Finance
- Green
- Fixer Upper
- Horse
- Golf
- Fireplace
- Deck
- Garage
- Basement
- Pool
Property vs Single Family Average in 28269
Price
Year Built
Visits


