Address
116 Jentri Way, Mooresville, NC
Price
$ 570,000
Property Attributes
- ID#4427015
- TypeSingle Family
- Listing Status Active
- CountyIREDELL
- CityMooresville
- AreaIredell County
- NeighborhoodBrownstone Ridge
- Zip28115
- Style
- Year Built2026
- Price$ 570,000
- Bedrooms3
- Full Bathrooms2
- Half Bathrooms1
- Sqr Footage2558
- Lot Size0.49 Acres
Data Source:
Canopy MLS
Property Description
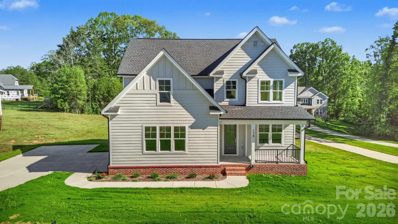
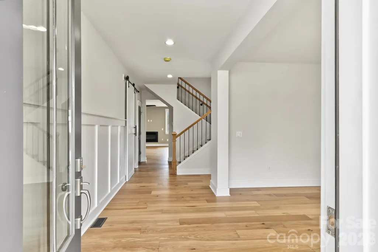
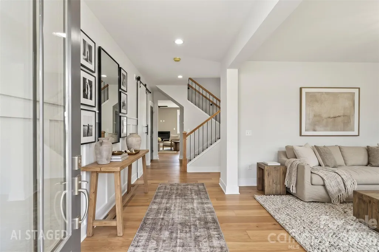
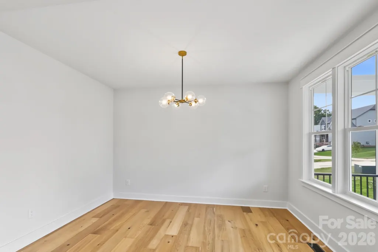
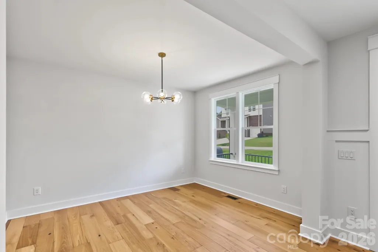
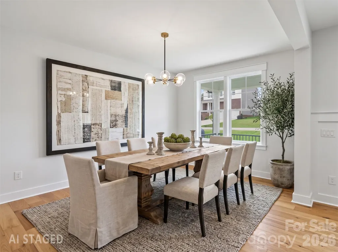
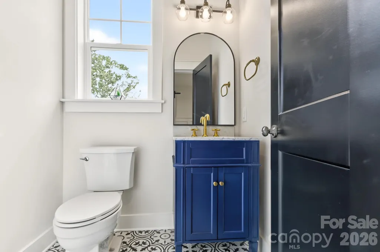
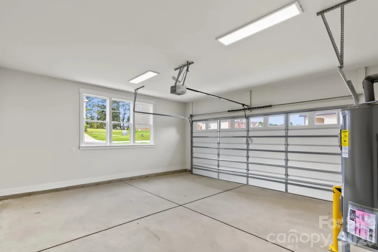
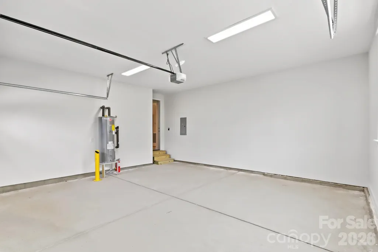
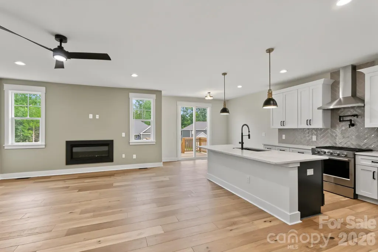
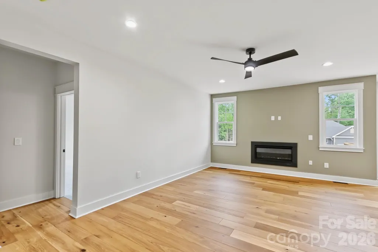
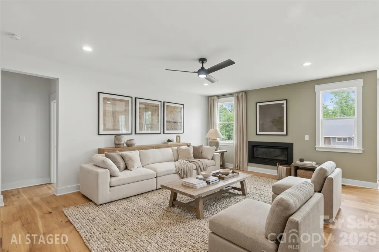
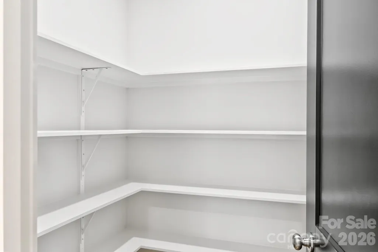
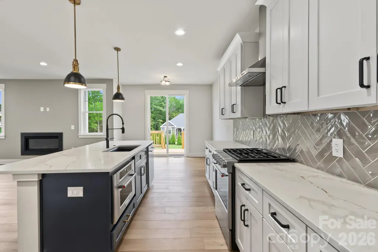
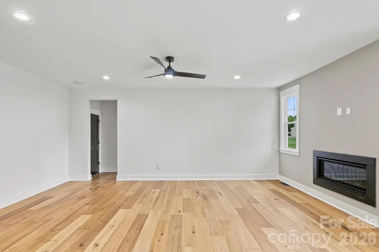
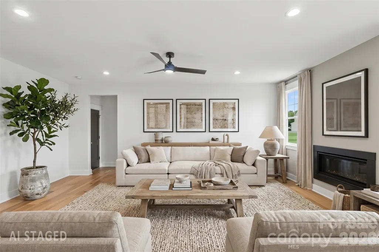
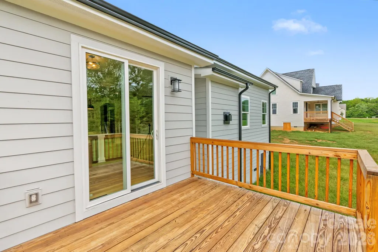
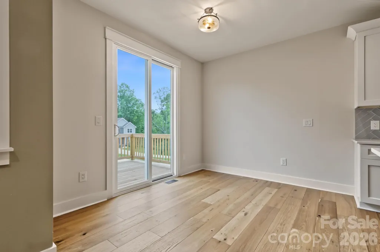
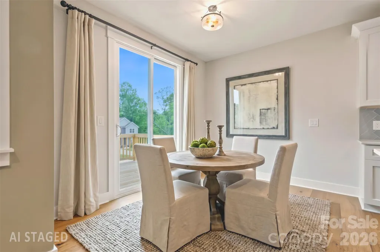
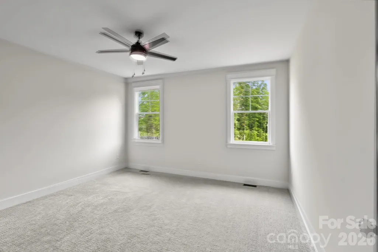
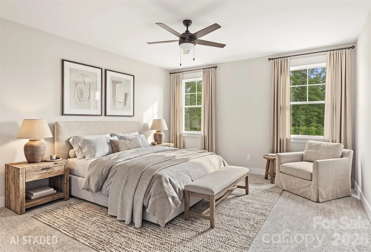
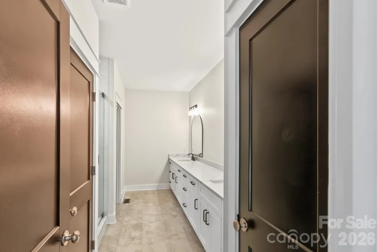
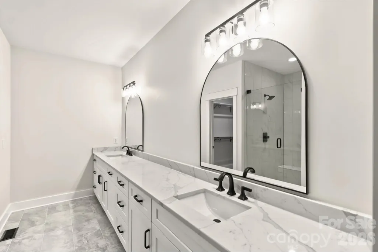
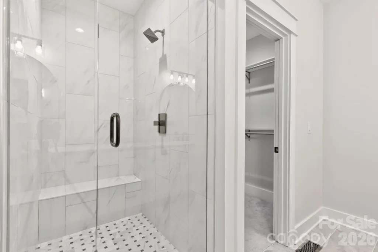
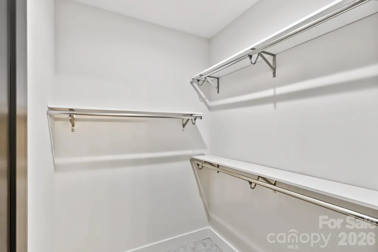
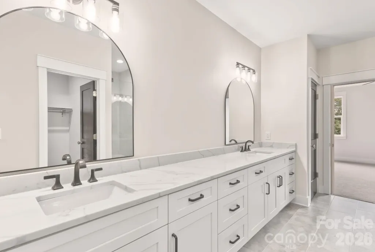
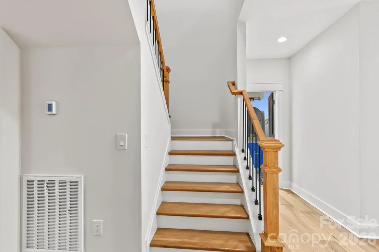
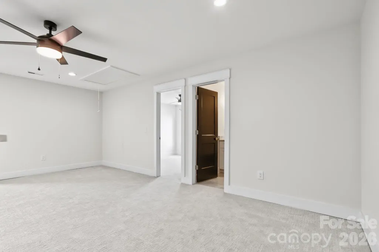
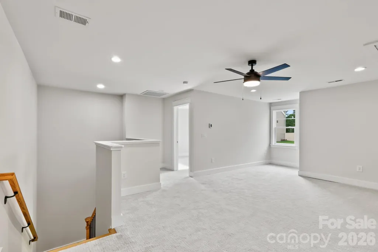
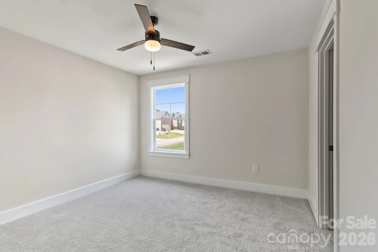
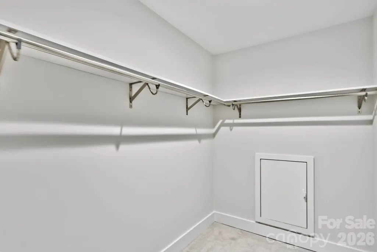
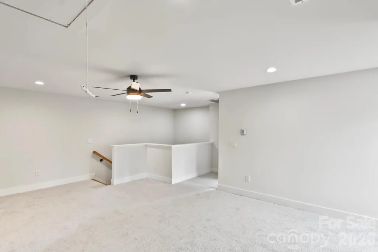
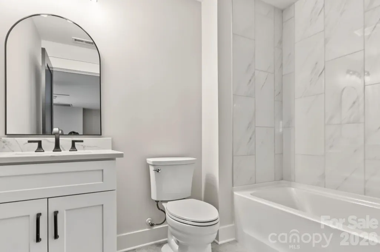
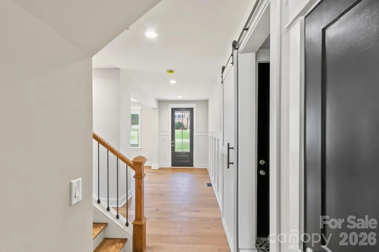
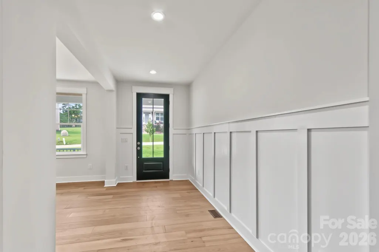
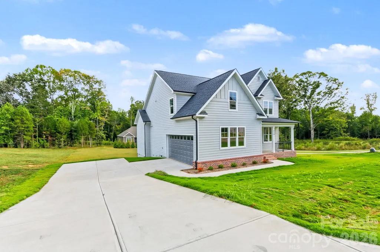
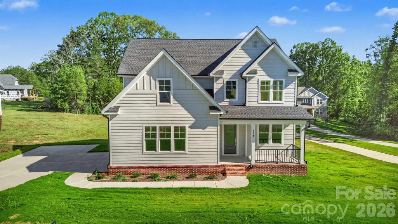
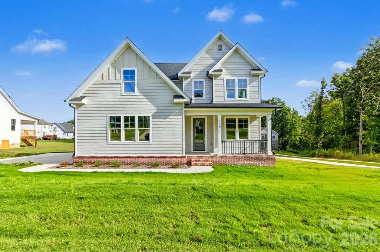
Welcome to Mooresville’s Brownstone Ridge. Completed in 2026 and never occupied, this site-built showcase pairs transitional designer elegance with enduring construction quality on nearly half an acre. A charming covered front porch framed by crisp black iron railings and a contemporary glass-paneled door sets the stage. Step inside to discover matte-finish, wire-scraped engineered hardwoods spanning the open-concept main level, accented by custom trim, 6-inch solid pine baseboards, upgraded adjustable LED lighting, and bold black interior doors. Just off the foyer, an adaptable flex room effortlessly functions as a dedicated executive office or formal dining space. The focal point of the expansive great room is a sleek black linear gas fireplace with modern glass media, complemented by an overhead designer fan. Flow seamlessly into the gourmet kitchen, built to impress with solid wood soft-close cabinetry, a walk-in pantry with solid wood shelving, quartz countertops, a tile backsplash, and modern pendant illumination. Outfitted for serious culinary work, it features a KitchenAid Wi-Fi gas range, an integrated LED range hood, an island-housed microwave, and an essential wall-mounted pot filler. Retreat to the main-floor primary suite, where luxury meets function with a custom wood built-in walk-in closet and an ensuite bath highlighting a floor-to-ceiling custom tiled shower, dual quartz vanity, and upgraded fixtures. Upstairs, a generous bonus living room offers the ideal secondary lounge or media retreat, flanked by two guest bedrooms with custom closet shelving and a stylish full bath boasting designer tile work. Outside, relax on the back deck overlooking an expansive backyard framed by mature perimeter trees. Robust exterior details include durable Hardie siding, Jeld-Wen insulated windows and doors, oversized black gutters tied directly to underground drainage, dual heat pump HVAC systems, a walkable crawlspace, and a fully finished 2-car side-load garage. Low county-only taxes and an established neighborhood feel complete this move-in-ready package.
| Elementary School | Middle School | High School |
|---|---|---|
| Unspecified Elementary School | Unspecified Middle School | Unspecified High School |
| Price History | |
|---|---|
| 10/5/2026 | Listed $579,000 |
| 10/6/2026 | 1$575,000 |
| 10/15/2026 | 1$570,000 |
General Features
| Living Area | 2558 |
|---|---|
| Sewer | Septic Installed |
| Heating | Heat Pump |
| Cooling | Dual,Heat Pump |
| Utilities | Cable Available,Electricity Connected,Propane |
| Roof | Architectural Shingle |
| Appliances | Dishwasher,Electric Oven,Electric Water Heater,Exhaust Fan,Exhaust Hood,Gas Range,Microwave |
| Development Status | Completed |
| Zoning | RA |
| HOA Fee | 500 |
| Garage Spaces | 2 |
| Construction Materials | Fiber Cement |
| Year Built | 2026 |
| Levels | Two |
| Property Subtype | Single Family Residence |
| Parcel Number | 4678-44-9356.000 |
| Assoc Fee Paid Per | Semi-Annually |
| County | Iredell |
| New Construction | Yes |
| Property Type | Residential |
| HOA | Yes |
| Subdivision Name | Brownstone Ridge |
| Garage Y/N | Yes |
| Full Baths | 2 |
| High School | Unspecified |
| City | Mooresville |
| Association Name | Cusick Managment |
| Senior Community Y/N | No |
| Open Parking Spaces | 4 |
| Lot Size Units | Acres |
| Carport Y/N | No |
| Elementary School | Unspecified |
| Middle/Junior High School | Unspecified |
| Additional Parcels Y/N | No |
| Standard Status | Active |
| CAR_HOASubjectTo | Required |
| Construction Type | Site Built |
| Tax Assessed Value | 295770 |
Interior Features
| Interior Amenities | Attic Stairs Pulldown,Entrance Foyer,Kitchen Island,Open Floorplan,Pantry,Walk-In Closet(s),Walk-In Pantry |
|---|---|
| Fireplace Features | Gas Vented,Great Room,Propane |
| Basement (Y/N) | No |
| Fireplace Y/N | Yes |
| Above Grade Finished Area | 2558 |
| Half Baths | 1 |
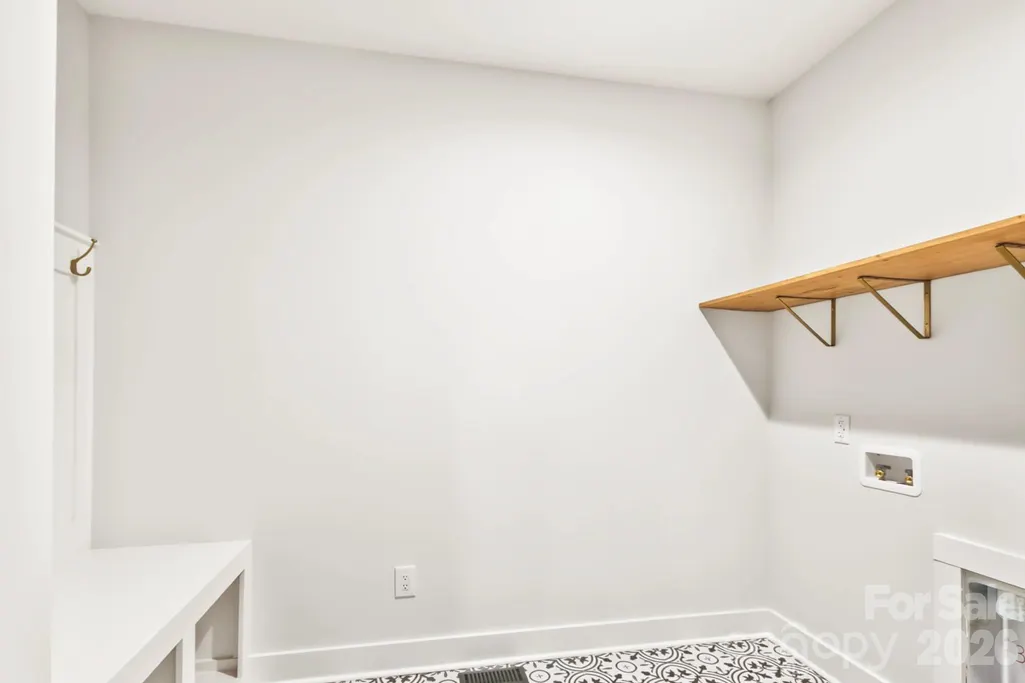
| Laundry Features | Electric Dryer Hookup,Utility Room,Main Level,Washer Hookup |
| Total Bedrooms | 3 |
| Total Baths | 3 |
| SqFt Main | 1608 |
| SqFt Upper | 950 |
| Bedroom | 1 |
Exterior Features
| Parking Features | Garage Door Opener |
|---|---|
| Water Source | Well |
| Lot Size Area | 0.49 |
| Foundation Details | Crawl Space |
| Lot Dimensions | 105x204x105x204 |
| Road Surface Type | Concrete,Paved |
| Other Equipment | Fuel Tank - Leased |
| Road Responsibility | Publicly Maintained Road,Road Maintenance Agreement |
| Main Level Garage YN | Yes |
Amenities
- Foreclosure
- Views
- Short Sale
- New Construction
- Adult 55+
- Lease To Own
- No HOA Fees
- Furnished
- Primary On Main
- Air Conditioning
- Seller Finance
- Green
- Fixer Upper
- Horse
- Golf
- Fireplace
- Deck
- Garage
- Basement
- Pool
Property vs Single Family Average in 28115
Price
Year Built
Visits